Discover luxury living & value in Orient Heights. Perched atop Orient Ave, this stunning 3-bed, 2-bath penthouse condo with deeded roof rights offers an unparalleled East Boston experience. Part of a brand-new, low-maintenance renovation, this 1153 sq ft haven blends modern elegance with breathtaking views. Step onto your massive back deck & be mesmerized by panoramic ocean views, airport action, & seasonal city skylines. Inside, an open floor plan showcases gleaming floors, recessed lighting, and a gourmet kitchen with gas cooking, stainless steel appliances, & an oversized peninsula. The primary suite boasts a walk-in closet & a beautiful ensuite bathroom with plenty of storage. 2 additional bedrooms provide ample space for family, guests, or a home office. Enjoy two deeded off-street parking spaces. Perfectly positioned just 0.5 miles from Orient Heights T stop and less than a mile from Constitution Beach. Easy access to public transit, shopping, & coastal recreation.
Sold for $779,000
$779,000
68 Orient Ave Floor 3, Boston, MA 02128
3beds
1,153sqft
Condominium
Built in 1920
-- sqft lot
$782,600 Zestimate®
$676/sqft
$3,453 Estimated rent
Home value
$782,600
$712,000 - $861,000
$3,453/mo
Zestimate® history
Owner options
List your home for rent
$3,453/mo
Rent Zestimate®
Find your next renter with Zillow Rental Manager. Plus, with online applications, you can quickly screen prospective tenants – for free.
$3,453/mo
Rent Zestimate®
Refinance and save
$4,697/mo
Est. payment
Refinancing to a lower rate could help reduce your monthly payments and save thousands over the life of the loan.
$4,697/mo
Est. payment
Explore your selling options
Work with a Zillow partner agent
Leverage their expertise and Zillow's premium Showcase listings to get your home seen by more buyers.
Get startedList with your own agent
Get your home in front of millions of buyers by listing it on Zillow.
Learn how to do itSell it yourself
Take full control of how buyers see your home on Zillow by listing For Sale by Owner (FSBO).
List your homeWhat's special
Oversized peninsulaMassive back deckOpen floor planBeautiful ensuite bathroomRecessed lightingStainless steel appliancesPrimary suite
Zillow last checked:
Listing updated:
Listed by:
Street Property Team 617-969-9000,
Keller Williams Realty Boston Northwest 781-862-2800,
Kimberlee Meserve 978-587-6489
Bought with:
Michael Vaccaro
Streamline Realty Group, LLC
Source: MLS PIN,MLS#: 73291053
Facts & features
Interior
Bedrooms & bathrooms
- Bedrooms: 3
- Bathrooms: 2
- Full bathrooms: 2
- Main level bedrooms: 3
Primary bedroom
- Features: Bathroom - Full, Walk-In Closet(s), Closet/Cabinets - Custom Built, Flooring - Wood, Balcony / Deck, Exterior Access, Recessed Lighting
- Level: Main,First
Bedroom 2
- Features: Closet, Flooring - Wood, Recessed Lighting
- Level: Main,First
Bedroom 3
- Features: Closet, Flooring - Wood, Recessed Lighting
- Level: Main,First
Primary bathroom
- Features: Yes
Bathroom 1
- Features: Bathroom - Full, Closet - Linen, Flooring - Stone/Ceramic Tile, Lighting - Sconce, Lighting - Overhead
- Level: First
Bathroom 2
- Features: Bathroom - Full, Bathroom - Tiled With Tub & Shower, Flooring - Stone/Ceramic Tile, Lighting - Sconce
- Level: First
Dining room
- Features: Flooring - Wood, Open Floorplan, Recessed Lighting
- Level: First
Kitchen
- Features: Flooring - Wood, Kitchen Island, Open Floorplan, Recessed Lighting, Remodeled, Gas Stove
- Level: Main,First
Living room
- Features: Flooring - Wood, Open Floorplan, Recessed Lighting
- Level: First
Heating
- Central, Forced Air, Natural Gas
Cooling
- Central Air
Appliances
- Included: Range, Dishwasher, Refrigerator, Washer, Dryer
- Laundry: In Unit
Features
- Flooring: Wood, Tile
- Has basement: Yes
- Has fireplace: No
- Common walls with other units/homes: No One Above
Interior area
- Total structure area: 1,153
- Total interior livable area: 1,153 sqft
- Finished area above ground: 1,153
Property
Parking
- Total spaces: 2
- Parking features: Off Street, Assigned, Deeded, Paved
- Uncovered spaces: 2
Features
- Patio & porch: Deck - Composite, Patio, Covered
- Exterior features: Deck - Composite, Patio, Covered Patio/Deck, City View(s), Garden
- Has view: Yes
- View description: City, Water, Bay, Harbor, Ocean
- Has water view: Yes
- Water view: Bay,Harbor,Ocean,Water
- Waterfront features: Harbor, Walk to, 1/2 to 1 Mile To Beach, Beach Ownership(Public)
Lot
- Size: 7,500 Square Feet
Details
- Parcel number: W:01 P:01922 S:000,1328718
- Zoning: R3
- Other equipment: Intercom
Construction
Type & style
- Home type: Condo
- Property subtype: Condominium
Materials
- Frame
- Roof: Rubber
Condition
- Year built: 1920
- Major remodel year: 2024
Utilities & green energy
- Electric: 110 Volts
- Sewer: Public Sewer
- Water: Public
- Utilities for property: for Gas Range
Community & HOA
Community
- Features: Public Transportation, Shopping, Park, Laundromat, Highway Access, House of Worship, Marina, Private School, Public School, T-Station
HOA
- Services included: Water, Sewer, Insurance, Maintenance Structure, Maintenance Grounds, Reserve Funds
- HOA fee: $200 monthly
Location
- Region: Boston
Financial & listing details
- Price per square foot: $676/sqft
- Tax assessed value: $1,296,500
- Date on market: 9/2/2025
Price history
| Date | Event | Price |
|---|---|---|
| 3/7/2025 | Sold | $779,000-2.5%$676/sqft |
Source: MLS PIN #73291053 Report a problem | ||
| 1/27/2025 | Contingent | $799,000$693/sqft |
Source: MLS PIN #73291053 Report a problem | ||
| 11/12/2024 | Price change | $799,000-1.4%$693/sqft |
Source: MLS PIN #73291053 Report a problem | ||
| 9/17/2024 | Listed for sale | $810,000$703/sqft |
Source: MLS PIN #73291053 Report a problem | ||
Public tax history
Tax history is unavailable.
Neighborhood: East Boston
Nearby homes
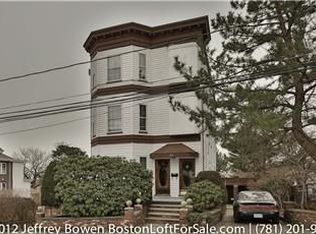
- $1,110,0002 bd1 ba900 sqft68 Orient Ave, East Boston, MA 02128Sold
- $750,0003 bd2 ba1.1k sqft68 Orient Ave FLOOR 2, Boston, MA 02128Sold

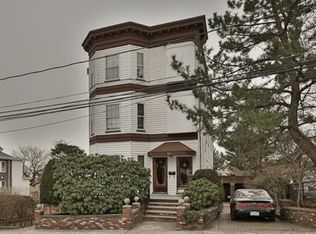
- $765,0002 bd1 ba800 sqft68 Orient Ave #1, Boston, MA 02128Sold
- $229,100-- bd-- ba-- sqft60 Orient Ave, East Boston, MA 02128Off Market
- $1,059,9005 bd3 ba2.3k sqft72 Orient Ave, East Boston, MA 02128Off Market
- $---- bd-- ba-- sqft72 Orient Ave, Boston, MA 02128Off Market
- $--2 bd2 ba1.5k sqft72 Orient Ave #1, Boston, MA 02128Off Market
- $--2 bd1 ba900 sqft72 Orient Ave #2, Boston, MA 02128Off Market
Nearby schools
GreatSchools rating
- 4/10Guild Elementary SchoolGrades: PK-6Distance: 0.1 mi
- 2/10East Boston High SchoolGrades: 7-12Distance: 1.8 mi
- 9/10Bradley Elementary SchoolGrades: PK-6Distance: 0.2 mi
Schools provided by the listing agent
- Elementary: Bps
- Middle: Bps
- High: Bps
Source: MLS PIN. This data may not be complete. We recommend contacting the local school district to confirm school assignments for this home.
Get a cash offer in 3 minutes
Find out how much your home could sell for in as little as 3 minutes with a no-obligation cash offer.
Estimated market value
$782,600
Get a cash offer in 3 minutes
Find out how much your home could sell for in as little as 3 minutes with a no-obligation cash offer.
Estimated market value
$782,600
- Massachusetts
- Suffolk County
- Boston
- 02128
- East Boston
- 68 Orient Ave Floor 3
