*** NO HIDDEN COSTS*** *NEWLY BUILT***READY***HOME IS BUILT AND READY TO LIVE IN . BNew Construction, Beautiful, Spacious, *** Energy Star rated home*** Open Floor Plan with Vaulted Ceilings. Solid Wood Shaker style Kitchen/Bath Cabinetry with Self-Closing Hinges/Drawer Glides. GE Stainless Steel Appliances- Oven/Range, Refrigerator, Dishwasher, Convection/Microwave. Large Farmhouse Sink with Integrated Cutting Board. Quartz Countertops with Porcelain Tile Kitchen Backsplash. Bathrooms Feature Porcelain Floors and Wall Tile. Vanity Medicine/Mirrored Cabinets with Integrated Adjustable Light, Temperature, and De-Fog Settings. Master Bedroom has Vaulted Ceiling/ Paddle Fan and LED lighting. Large 2nd and 3rd Bedrooms with Ceiling Lights. Generous LED downlighting throughout the home with prewired phone/cable. Solid White Oak Hardwood Flooring on the Main Level. Plush Carpeting on the Bedroom Floors. Vaulted Spacious
Ceilings on the main level with Huge 72" Hunter Fan, Oversized garage with inside/outside door entry, Pull down Storage Attic Ladder with Plywood Deck and a Second Attic storage on Raised Lfvel. Two 4' Wid Basement outside Entrances with Concrete steps/Door Entry. Basement has Egress Windows and 8' Ceilings. Located in a prominent South Shore Community, Features all the Comforts of Home. Quick Access to transportation (Bus, Railroad & Highway), Shopping and close to Smith Point beach.
5 ENTRANCES.
Sold for $630,000
$630,000
68 Ostend Circle, Shirley, NY 11967
3beds
1,277sqft
Single Family Residence, Residential
Built in 2025
-- sqft lot
$652,200 Zestimate®
$493/sqft
$4,078 Estimated rent
Home value
$652,200
$587,000 - $724,000
$4,078/mo
Zestimate® history
Owner options
List your home for rent
$4,078/mo
Rent Zestimate®
Find your next renter with Zillow Rental Manager. Plus, with online applications, you can quickly screen prospective tenants – for free.
$4,078/mo
Rent Zestimate®
Refinance and save
$4,317/mo
Est. payment
Refinancing to a lower rate could help reduce your monthly payments and save thousands over the life of the loan.
$4,317/mo
Est. payment
Explore your selling options
Work with a Zillow partner agent
Leverage their expertise and Zillow's premium Showcase listings to get your home seen by more buyers.
Get startedList with your own agent
Get your home in front of millions of buyers by listing it on Zillow.
Learn how to do itSell it yourself
Take full control of how buyers see your home on Zillow by listing For Sale by Owner (FSBO).
List your homeWhat's special
Open floor planGe stainless steel appliancesLarge farmhouse sinkLed lightingVaulted ceilingsOversized garageBasement has egress windows
Zillow last checked:
Listing updated:
Listed by:
Vincenzo Gioia 631-589-2000,
Leesa Byrnes Realty Inc 631-589-2000
Bought with:
Alphonse Alceus, 10401244145
Universal Homes Realty Ltd
Source: OneKey® MLS as distributed by MLS GRID,MLS#: 837028
Facts & features
Interior
Bedrooms & bathrooms
- Bedrooms: 3
- Bathrooms: 2
- Full bathrooms: 2
Heating
- Baseboard, Hot Water, Oil
Cooling
- None
Appliances
- Included: Dishwasher, Electric Range, Microwave, Oven, Range, Refrigerator, Stainless Steel Appliance(s)
- Laundry: Electric Dryer Hookup, Washer Hookup
Features
- First Floor Bedroom, First Floor Full Bath
- Flooring: Carpet, Hardwood
- Windows: Insulated Windows, New Windows, Screens
- Basement: Unfinished,Walk-Out Access
- Attic: Full
- Has fireplace: No
Interior area
- Total structure area: 1,277
- Total interior livable area: 1,277 sqft
Property
Parking
- Total spaces: 2
- Parking features: Driveway, Garage, Private
- Garage spaces: 1
- Has uncovered spaces: Yes
Details
- Parcel number: 0200800.0005.00042.001
- Special conditions: None
Construction
Type & style
- Home type: SingleFamily
- Property subtype: Single Family Residence, Residential
Materials
- Vinyl Siding
- Foundation: Concrete Perimeter
Condition
- New Construction
- New construction: Yes
- Year built: 2025
- Major remodel year: 2025
Utilities & green energy
- Sewer: Cesspool
- Water: Public
- Utilities for property: Trash Collection Public, Water Connected
Community & HOA
HOA
- Has HOA: No
Location
- Region: Shirley
Financial & listing details
- Price per square foot: $493/sqft
- Annual tax amount: $12,000
- Date on market: 3/18/2025
- Cumulative days on market: 199 days
- Listing agreement: Exclusive Right To Sell
Price history
| Date | Event | Price |
|---|---|---|
| 11/17/2025 | Sold | $630,000-3.7%$493/sqft |
Source:  OneKey® MLS as distributed by MLS GRID #837028 Report a problem OneKey® MLS as distributed by MLS GRID #837028 Report a problem | ||
| 9/5/2025 | Pending sale | $654,000$512/sqft |
Source: OneKey® MLS as distributed by MLS GRID #837028 Report a problem | ||
| 8/11/2025 | Price change | $654,000-0.8%$512/sqft |
Source: OneKey® MLS as distributed by MLS GRID #837028 Report a problem | ||
| 7/14/2025 | Price change | $659,000-1.5%$516/sqft |
Source: OneKey® MLS as distributed by MLS GRID #837028 Report a problem | ||
| 5/28/2025 | Listed for sale | $669,000$524/sqft |
Source: OneKey® MLS as distributed by MLS GRID #837028 Report a problem | ||
| 5/13/2025 | Pending sale | $669,000$524/sqft |
Source: OneKey® MLS as distributed by MLS GRID #837028 Report a problem | ||
| 4/20/2025 | Price change | $669,000-1.5%$524/sqft |
Source: OneKey® MLS as distributed by MLS GRID #837028 Report a problem | ||
| 2/3/2025 | Listed for sale | $679,000$532/sqft |
Source: OneKey® MLS as distributed by MLS GRID #820112 Report a problem | ||
Public tax history
Tax history is unavailable.
Neighborhood: 11967
Nearby homes
- $572,2005 bd3 ba-- sqft64 Ostend Cir, Shirley, NY 11967Off Market
- $534,200-- bd-- ba-- sqft63 Essex Cir, Shirley, NY 11967Off Market
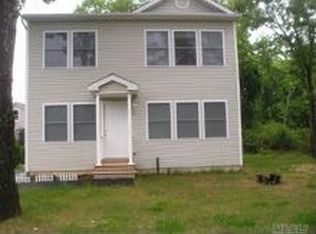
- $505,3003 bd2 ba-- sqft67 Essex Cir, Shirley, NY 11967Off Market
- $487,7003 bd2 ba-- sqft61 Essex Cir, Shirley, NY 11967Off Market
- $50,0003,920 Square Feet65 Ostend Cir, Shirley, NY 11967Sold
- $830,1893,920 Square FeetOstend Cir, Shirley, NY 11967Off Market
- $20,833-- bd-- ba-- sqft20 Floyd Rd, Shirley, NY 11967Off Market
- $170,213-- bd-- ba-- sqft60 Surrey Cir, Shirley, NY 11967Sold
Nearby schools
GreatSchools rating
- 5/10William Floyd Elementary SchoolGrades: K-5Distance: 0.7 mi
- 5/10William Floyd Middle SchoolGrades: 6-8Distance: 2.6 mi
- 3/10William Floyd High SchoolGrades: 9-12Distance: 1.3 mi
Schools provided by the listing agent
- Elementary: William Floyd Elementary School
- Middle: William Floyd Middle School
- High: William Floyd High School
Source: OneKey® MLS as distributed by MLS GRID. This data may not be complete. We recommend contacting the local school district to confirm school assignments for this home.
Get a cash offer in 3 minutes
Find out how much your home could sell for in as little as 3 minutes with a no-obligation cash offer.
Estimated market value
$652,200
Get a cash offer in 3 minutes
Find out how much your home could sell for in as little as 3 minutes with a no-obligation cash offer.
Estimated market value
$652,200
- New York
- Suffolk County
- Shirley
- 11967
- 68 Ostend Circle
Nearby cities
Nearby zip codes
Other Shirley Topics
