Skip main navigation
Off market
Street View
  • $371,200

    68 Overbrook Dr, Vernon, CT 06066

    3beds
    1,964sqft
    SingleFamily
    Built in 1956
    0.41 Acres Lot
    $371,200 Zestimate®
    $189/sqft
    $2,599 Estimated rent

    Home value

    $371,200

    $353,000 - $393,000

    $2,599/mo

    Zestimate® history
    Loading
    Loading...

    Owner options

    List your home for rent

    $2,599/mo

    Rent Zestimate®

    Find your next renter with Zillow Rental Manager. Plus, with online applications, you can quickly screen prospective tenants – for free.

    Learn more

    $2,599/mo

    Rent Zestimate®

    Refinance and save

    $2,684/mo

    Est. payment

    Refinancing to a lower rate could help reduce your monthly payments and save thousands over the life of the loan.

    See today's rates

    $2,684/mo

    Est. payment

    Explore your selling options

    Work with a Zillow partner agent

    Leverage their expertise and Zillow's premium Showcase listings to get your home seen by more buyers.

    Get started

    List with your own agent

    Get your home in front of millions of buyers by listing it on Zillow.

    Learn how to do it

    Sell it yourself

    Take full control of how buyers see your home on Zillow by listing For Sale by Owner (FSBO).

    List your home

    What's special

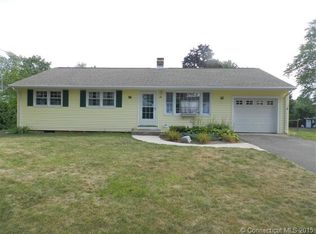
    Welcome home to this warm and inviting home! This remodeled home offers refinished hardwood floors, fireplace and a slider that opens up to a spacious deck that overlooks your own above ground pool and large backyard. Open concept living, dining and kitchen area. SS appliances, new backsplash, remodeled bathroom, recessed lighting, crown molding, large fully finished rec/playroom/family on lower level that's great for entertaining! Relax in your own large backyard that is blooming with perennials. New paved walkway enhances the beauty of this home. Centrally located and convenient to shopping, activities, Rte. 84 with an easy commute to anywhere. Fabulous opportunity! Don't miss this one!

    This property is not currently displayed as for sale or rent on Zillow. This may be different from what's on other websites or public sources.

    Facts & features

    Interior

    Bedrooms & bathrooms
    • Bedrooms: 3
    • Bathrooms: 1
    • Full bathrooms: 1
    Heating
    • Baseboard, Propane / Butane
    Cooling
    • Wall
    Appliances
    • Included: Dishwasher, Dryer, Garbage disposal, Microwave, Range / Oven, Refrigerator, Washer
    • Laundry: Lower Level
    Features
    • Wired for Sound, Open Floorplan, Cable - Available, Auto Garage Door Opener
    • Doors: Storm Door(s)
    • Windows: Storm Window(s)
    • Basement: Unfinished
    • Attic: Pull Down Stairs
    • Has fireplace: Yes
    Interior area
    • Total interior livable area: 1,964 sqft
    • Finished area below ground: 844

    Property

    Parking
    • Parking features: Garage - Attached
    Features
    • Patio & porch: Deck, Porch-Enclosed
    • Exterior features: Cement / Concrete
    • Pool features: Above Ground
    • Waterfront features: Not Applicable
    Lot
    • Size: 0.41 Acres
    • Features: Level
    Details
    • Parcel number: VERNM03B004AL00008
    • Zoning: R-27

    Construction

    Type & style
    • Home type: SingleFamily
    • Architectural style: Ranch
    Materials
    • Frame
    • Roof: Asphalt
    Condition
    • Year built: 1956

    Utilities & green energy

    • Sewer: Public Sewer
    • Water: Private Well

    Community & HOA

    Community
    • Security: Security System
    Location
    • Region: Vernon

    Financial & listing details

    • Price per square foot: $189/sqft
    • Tax assessed value: $131,330
    • Annual tax amount: $4,740
    • Total actual rent: 218900

    Price history

    DateEventPrice
    7/26/2019Sold$218,900$111/sqft
    Source: Smart MLS #170198334 Report a problem
    5/22/2019Listed for sale$218,900+281.4%$111/sqft
    Source: Hart Real Estate, LLC #170198334 Report a problem
    10/8/1998Sold$57,400$29/sqft
    Source: Public Record Report a problem

    Public tax history

    YearProperty taxesTax assessment
    2025$4,740 +2.9%$131,330
    2024$4,608 +5.1%$131,330
    2023$4,385 $131,330
    2022$4,385 -4.1%$131,330 +13.8%
    2021$4,573 $115,390
    2020$4,573 $115,390
    2019$4,573 $115,390
    2018$4,573 +2.4%$115,390
    2017$4,467 +1.3%$115,390 -0.5%
    2016$4,411 +3%$116,000
    2015$4,282 +2.2%$116,000
    2014$4,189 +2%$116,000
    2013$4,106 +5.3%$116,000
    2012$3,901 +1.6%$116,000 -9.7%
    2011$3,839 -0.4%$128,410
    2010$3,855 +5.6%$128,410
    2009$3,649 -6.1%$128,410
    2008$3,888 -8%$128,410
    2007$4,226 +43.9%$128,410 +60.6%
    2006$2,936 +2.6%$79,940
    2005$2,861 +1.3%$79,940
    2004$2,824 +5.3%$79,940
    2003$2,681 $79,940
    Find assessor info on the county website

    Neighborhood: 06066

    Nearby schools

    GreatSchools rating
    Schools provided by the listing agent
    • Elementary: Skinner Road
    • High: Rockville

    Source: The MLS. This data may not be complete. We recommend contacting the local school district to confirm school assignments for this home.

    Sell for more on Zillow
    Get a Zillow Showcase℠ listing at no additional cost and you could sell for .
    $371,200
    2% more
    +$7,424
    With Zillow Showcase(estimated)
    $378,624
    Sell for more on Zillow
    Get a Zillow Showcase℠ listing at no additional cost and you could sell for .
    $371,200
    2% more
    +$7,424
    With Zillow Showcase(estimated)
    $378,624