Price adjusted! Enjoy four-season living at Equinox on the Battenkill—one of Southern Vermont’s premier condo/resort communities—set in the historic village of scenic Manchester. Located in the sought-after Owl’s Nest neighborhood, this charming 3-bedroom, 2-bath luxury townhome is one of the select few with an attached garage and offers the privacy of a quiet cul-de-sac with beautifully landscaped surroundings. Association management takes care of mowing, plowing, landscaping, trash, security, and more—so you can focus on enjoying everything the area has to offer. Inside, an open, inviting multi-level floor plan delivers design and comfort around every corner. Fresh interior/exterior paint, high beamed ceilings, and new oversized French windows create a gallery of nature’s ambiance indoors. The bright, thoughtfully designed galley kitchen flows seamlessly into the spacious dining and living rooms, anchored by an artisan-touched wood-burning fireplace that adds a stunning focal point. Step out to the outdoor deck and take in the rippling sounds of the river below. Upstairs, the second level features the primary ensuite and a secondary bedroom—both with high ceilings, tall windows, and smart built-ins—plus a second full bath off the hallway. Plenty of closets, custom shelving, and storage run throughout the home. The finished lower level offers flexible space ideal for a third bedroom, office, or room of your choosing. Community amenities include a sport center with clubhouse, outdoor saltwater pool, tennis courts, and more, adjacent to the acclaimed Equinox golf course. Nearby attractions include great restaurants, shopping, galleries, recreation, skiing, and Orvis fly fishing. Seller concession of $2,500 toward the one-time buy-in fee. Ask Agent for details.
Closed
Listed by: Josiah Allen Real Estate, Inc. • Dana M Harvey Kingsley
Bought with: Flex Realty
$550,000
68 Owls Nest Circle #B-7, Manchester, VT 05254
3beds
2,070sqft
Condominium
Built in 1985
-- sqft lot
$552,600 Zestimate®
$266/sqft
$4,321 Estimated rent
Home value
$552,600
Estimated sales range
Not available
$4,321/mo
Zestimate® history
Owner options
List your home for rent
$4,321/mo
Rent Zestimate®
Find your next renter with Zillow Rental Manager. Plus, with online applications, you can quickly screen prospective tenants – for free.
$4,321/mo
Rent Zestimate®
Refinance and save
$3,109/mo
Est. payment
Refinancing to a lower rate could help reduce your monthly payments and save thousands over the life of the loan.
$3,109/mo
Est. payment
Explore your selling options
Work with a Zillow partner agent
Leverage their expertise and Zillow's premium Showcase listings to get your home seen by more buyers.
Get startedList with your own agent
Get your home in front of millions of buyers by listing it on Zillow.
Learn how to do itSell it yourself
Take full control of how buyers see your home on Zillow by listing For Sale by Owner (FSBO).
List your homeWhat's special
Attached garagesHigh beamed ceilingsSmart built-insNew oversized french windowsOutdoor deckQuiet cul de sacBeautifully landscaped
Zillow last checked:
Listing updated:
Listed by:
Dana M Harvey Kingsley,
Josiah Allen Real Estate, Inc. 802-867-5555
Bought with:
Brian Libby
Flex Realty
Source: PrimeMLS,MLS#: 5045346
Facts & features
Interior
Bedrooms & bathrooms
- Bedrooms: 3
- Bathrooms: 2
- Full bathrooms: 2
Heating
- Propane, Hot Water
Cooling
- Central Air
Appliances
- Included: Dishwasher, Dryer, Range Hood, Electric Range, Refrigerator, Washer, Electric Stove, Owned Water Heater
- Laundry: In Basement
Features
- Cathedral Ceiling(s), Ceiling Fan(s), Primary BR w/ BA, Natural Light, Vaulted Ceiling(s)
- Flooring: Ceramic Tile
- Windows: Blinds, Window Treatments
- Basement: Concrete,Concrete Floor,Crawl Space,Partial,Partially Finished,Interior Stairs,Walkout,Interior Entry
- Number of fireplaces: 1
- Fireplace features: Wood Burning, 1 Fireplace
Interior area
- Total structure area: 2,252
- Total interior livable area: 2,070 sqft
- Finished area above ground: 1,815
- Finished area below ground: 255
Property
Parking
- Total spaces: 2
- Parking features: Paved, Driveway, Garage, On Site, Parking Spaces 2, Attached
- Garage spaces: 1
- Has uncovered spaces: Yes
Accessibility
- Accessibility features: Bathroom w/Tub, Low Pile Carpet, Paved Parking
Features
- Levels: One and One Half
- Stories: 1.5
- Exterior features: Deck, Storage
- Has view: Yes
- View description: Mountain(s)
- Waterfront features: River
- Frontage length: Road frontage: 40
Lot
- Features: Condo Development, Country Setting, Landscaped, Wooded, Abuts Golf Course, Near Country Club, Near Golf Course, Near Shopping, Near Skiing
Details
- Zoning description: RR
Construction
Type & style
- Home type: Condo
- Architectural style: New Englander
- Property subtype: Condominium
Materials
- Wood Frame, Clapboard Exterior, Wood Exterior
- Foundation: Concrete
- Roof: Shingle
Condition
- New construction: No
- Year built: 1985
Utilities & green energy
- Electric: 200+ Amp Service, Circuit Breakers
- Sewer: Public Sewer
- Utilities for property: Cable Available, Phone Available, Fiber Optic Internt Avail
Community & HOA
Community
- Security: HW/Batt Smoke Detector
- Subdivision: Equinox on the Battenkill
HOA
- Amenities included: Maintenance Structure, Fitness Center, Master Insurance, Recreation Room, Landscaping, Common Acreage, Snow Removal, Tennis Court(s), Trash Removal
- Services included: Maintenance Grounds, Plowing, Trash, Condo Association Fee
- Additional fee info: Fee: $3603
Location
- Region: Manchester
Financial & listing details
- Price per square foot: $266/sqft
- Annual tax amount: $5,729
- Date on market: 6/8/2025
Price history
| Date | Event | Price |
|---|---|---|
| 6/17/2026 | Sold | $550,000-2.7%$266/sqft |
Source:  PrimeMLS #5045346 Report a problem PrimeMLS #5045346 Report a problem | ||
| 6/11/2026 | Listed for sale | $565,000$273/sqft |
Source: PrimeMLS #5045346 Report a problem | ||
| 6/11/2026 | Pending sale | $565,000$273/sqft |
Source: PrimeMLS #5045346 Report a problem | ||
| 3/28/2026 | Price change | $565,000-3.4%$273/sqft |
Source: PrimeMLS #5045346 Report a problem | ||
| 12/13/2025 | Price change | $585,000-6.4%$283/sqft |
Source: PrimeMLS #5045346 Report a problem | ||
| 9/25/2025 | Price change | $625,000-2.2%$302/sqft |
Source: PrimeMLS #5045346 Report a problem | ||
| 8/23/2025 | Price change | $639,000-5.9%$309/sqft |
Source: PrimeMLS #5045346 Report a problem | ||
| 6/8/2025 | Listed for sale | $679,000-6.3%$328/sqft |
Source: PrimeMLS #5045346 Report a problem | ||
| 8/7/2024 | Listing removed | -- |
Source: PrimeMLS #4979233 Report a problem | ||
| 12/3/2023 | Listed for sale | $725,000$350/sqft |
Source: PrimeMLS #4979233 Report a problem | ||
Public tax history
Tax history is unavailable.
Neighborhood: 05254
Nearby homes
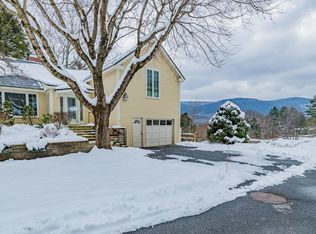
- $595,0003 bd3 ba1.9k sqft62 Owl`s Nest Cir #B-8, Manchester, VT 05254Sold
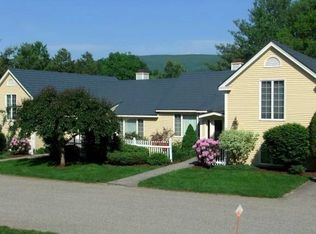
- $539,900-- bd-- ba-- sqft22 Owls Nest Cir, Manchester, VT 05255Off Market
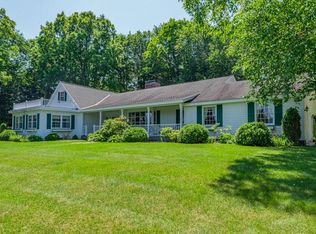
- $580,1003 bd3 ba2.6k sqft16 Owl`s Nest Cir #10, Manchester, VT 05254Off Market
- $936,5004 bd3 ba3k sqft556 Longview Dr, Manchester, VT 05254Sold
- $599,0003 bd4 ba2.6k sqft102 Falcons Blf #C-9, Manchester, VT 05254Sold
- $598,6003 bd4 ba2.1k sqft524 Equinox On The Battenkill, Manchester, VT 05254Off Market
- $655,0004 bd3 ba2.6k sqft45 Peregrines Perch #D-4, Manchester, VT 05254Sold
- $513,4003 bd4 ba1.9k sqft494 Equinox On The Battenkill, Manchester, VT 05254Off Market
Nearby schools
GreatSchools rating
- 5/10Manchester Elementary/Middle SchoolGrades: PK-8Distance: 1 mi
- NABurr & Burton AcademyGrades: 9-12Distance: 0.9 mi
Schools provided by the listing agent
- Elementary: Manchester Elem/Middle School
- Middle: Manchester Elementary& Middle
- District: Bennington/Rutland
Source: PrimeMLS. This data may not be complete. We recommend contacting the local school district to confirm school assignments for this home.


Get pre-qualified for a loan
At Zillow Home Loans, we can pre-qualify you in as little as 5 minutes with no impact to your credit score.An equal housing lender. NMLS #10287.
- Vermont
- Bennington County
- Manchester
- 05254
- 68 Owls Nest Circle Unit B-7
Nearby cities
Nearby neighborhoods
Nearby zip codes
Other Manchester Topics
