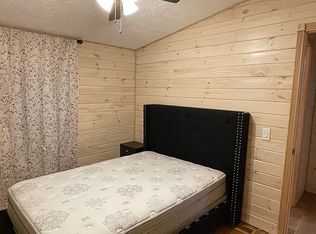
Welcome to this beautifully maintained double-wide mobile home located in River Valley Estates (formerly Foxcroft Village), within the highly sought-after Tri-Valley School District. This one-of-a-kind home offers comfort, charm, and unique features you won’t find elsewhere.
Step inside to discover a spacious and thoughtfully cared-for interior, highlighted by a private jacuzzi room, creating your own personal retreat right at home. The property has been meticulously maintained and features a recently updated roof, giving peace of mind to its next owner.
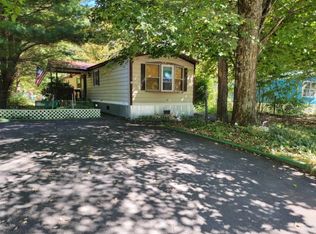
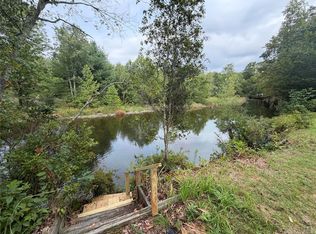
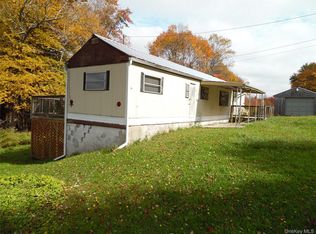
Outside, enjoy a fully fenced-in yard, perfect for gardening, relaxing, or entertaining. The grounds are adorned with beautiful flowers and lush greenery, along with a closed-in sitting area ideal for enjoying the outdoors in comfort.
Residents of River Valley Estates benefit from community amenities including a pool and playhouse, along with updated water and septic systems within the park.
This is truly a rare opportunity to own a distinctive and well-cared-for home in a welcoming community.
For sale
$115,000
68 Oxford Circle, Neversink, NY 12759
3beds
--sqft
Mobile Home, Residential
Built in 1996
-- sqft lot
$-- Zestimate®
$--/sqft
$830/mo HOA
What's special
Fully fenced-in yardClosed-in sitting areaRecently updated roofPrivate jacuzzi room
- 182 days
- 295
- 10
Zillow last checked:
Listing updated:
Listed by:
KW Hudson Valley United 845-610-6065,
Liza M. Ybanez 845-594-7777
Source: OneKey® MLS as distributed by MLS GRID,MLS#: 985347
Facts & features
Interior
Bedrooms & bathrooms
- Bedrooms: 3
- Bathrooms: 2
- Full bathrooms: 2
Heating
- Propane
Cooling
- None
Appliances
- Included: Convection Oven, Cooktop, Dishwasher
- Laundry: Washer/Dryer Hookup
Features
- First Floor Bedroom, Open Kitchen, Original Details, Primary Bathroom
- Attic: None
Interior area
- Total structure area: 0
Property
Parking
- Parking features: Driveway
- Has uncovered spaces: Yes
Features
- Has spa: Yes
Details
- Special conditions: None
Construction
Type & style
- Home type: MobileManufactured
- Architectural style: Contemporary
- Property subtype: Mobile Home, Residential
Condition
- Year built: 1996
Utilities & green energy
- Sewer: Public Sewer
- Water: Public
- Utilities for property: Cable Available, Electricity Connected
Community & HOA
HOA
- Has HOA: Yes
- Services included: Common Area Maintenance, Maintenance Grounds, Pool Service, Sewer, Snow Removal, Trash, Water
- HOA fee: $830 monthly
Location
- Region: Loch Sheldrake
Financial & listing details
- Date on market: 4/15/2026
- Cumulative days on market: 140 days
- Listing agreement: Exclusive Right To Sell
- Electric utility on property: Yes
Estimated market value
Not available
Estimated sales range
Not available
Not available
Price history
| Date | Event | Price |
|---|---|---|
| 4/15/2026 | Listed for sale | $115,000-34.3% |
Source:  OneKey® MLS as distributed by MLS GRID #985347 Report a problem OneKey® MLS as distributed by MLS GRID #985347 Report a problem | ||
| 12/25/2021 | Listing removed | -- |
Source: Owner Report a problem | ||
| 9/26/2021 | Listed for sale | $175,000 |
Source: Owner Report a problem | ||
Public tax history
Tax history is unavailable.
Monthly payment
Climate risks
Neighborhood: 12759
Nearby schools
Schools provided by the listing agent
- Elementary: Tri-Valley Elementary School
- Middle: Tri-Valley Secondary School
- High: Tri-Valley Secondary School
Source: OneKey® MLS as distributed by MLS GRID. This data may not be complete. We recommend contacting the local school district to confirm school assignments for this home.
Similar homes
- $105,0003 bd2 ba1.1k sqft3 kingstonbridge Lane, Fallsburg, NY 12759For Sale
 MLS ID #1027857, Alayza Z. Soto, Listing by: RE/MAX Town & Country. OneKey® MLS as distributed by MLS GRID
 - $149,9003 bd2 ba1.3k sqft8 Hampshire Lane, Loch Sheldrake, NY 12759For Sale
 MLS ID #1048345, Kassandra M. Mott, Listing by: KW Hudson Valley United. OneKey® MLS as distributed by MLS GRID
 - $145,0002 bd1 ba950 sqft204 Mongaup Road, Hurleyville, NY 12747For Sale
 MLS ID #1062128, Harold B. Reynolds, Listing by: R J Katz Realty. OneKey® MLS as distributed by MLS GRID
 - $155,0004 bd2 ba780 sqft6269 State Route 42 #6279, Woodbourne, NY 12788For Sale
 MLS ID #1031061, Elizabeth A Bernitt, Listing by: Century 21 Geba Realty. OneKey® MLS as distributed by MLS GRID
 - $130,0002 bd1 ba672 sqft1192 State Route 52 #2 A, Loch Sheldrake, NY 12759For SaleMLS ID #1018204, Alla Sienitsky, Listing by: Resort Realty. OneKey® MLS as distributed by MLS GRID
- $139,0003 bd1 ba1.2k sqft2587 State Route 52, Liberty, NY 12754For SaleMLS ID #1014205, Jean Dermer, Listing by: Barbanti Group. OneKey® MLS as distributed by MLS GRID
- $165,0003 bd2 ba924 sqft46 Elm Hollow Road, Livingston Manor, NY 12758For SaleMLS ID #987897, Nancy L. Barnhart, Listing by: Elliott & Pomeroy Inc. OneKey® MLS as distributed by MLS GRID
- $150,0003 bd2 ba924 sqft55 Fish Hatchery Road, Wurtsboro, NY 12790For SaleMLS ID #1057878, Nicholas Cuomo, Listing by: Keller Williams Realty. OneKey® MLS as distributed by MLS GRID
- $110,0003 bd1 ba1.2k sqft5 Washington, Liberty, NY 12754For SaleMLS ID #893631, Steven Cabrera, Listing by: Resort Realty. OneKey® MLS as distributed by MLS GRID
- $135,0003 bd3 ba1.6k sqft18 forsythia Drive, Monticello, NY 12701For SaleMLS ID #1014406, Alayza Z. Soto, Listing by: RE/MAX Town & Country. OneKey® MLS as distributed by MLS GRID
- $152,0002 bd1 ba900 sqft181 Oakridge Road, Greenfield Park, NY 12435For SaleMLS ID #1005899, Matthew Sepulveda, Listing by: KW Hudson Valley United. OneKey® MLS as distributed by MLS GRID
- $155,0002 bd1 ba812 sqft403 & 405 Rock Hill Drive, Rock Hill, NY 12775For SaleMLS ID #977086, James DiNapoli, Listing by: Country Homes & Properties LLC. OneKey® MLS as distributed by MLS GRID
- $170,0003 bd2 ba1.8k sqft13 Gardenia Drive, Monticello, NY 12701For SaleMLS ID #1018292, Sandra Spector, Listing by: Howard Hanna Rand Realty. OneKey® MLS as distributed by MLS GRID
- $90,0001 bd1 ba600 sqft92 Stein #4, Pine Bush, NY 12566For SaleMLS ID #1062075, Sehid Mujovic, Listing by: I Realty LLC. OneKey® MLS as distributed by MLS GRID
- $145,0003 bd2 ba1.2k sqft73 Harmony Lane #85, Monticello, NY 12701For SaleMLS ID #1018601, Roman Davydov, Listing by: Exit Realty First Choice. OneKey® MLS as distributed by MLS GRID
