Skip main navigation
Closed
  • $485,000

    68 Pacific Ave, Sharpsburg, GA 30277

    5beds
    3,151sqft
    Single Family Residence
    Built in 2017
    -- sqft lot
    $476,000 Zestimate®
    $154/sqft
    $2,942 Estimated rent

    Home value

    $476,000

    $433,000 - $524,000

    $2,942/mo

    Zestimate® history
    Loading
    Loading...

    Owner options

    List your home for rent

    $2,942/mo

    Rent Zestimate®

    Find your next renter with Zillow Rental Manager. Plus, with online applications, you can quickly screen prospective tenants – for free.

    Learn more

    $2,942/mo

    Rent Zestimate®

    Refinance and save

    $4,092/mo

    Est. payment

    Refinancing to a lower rate could help reduce your monthly payments and save thousands over the life of the loan.

    See today's rates

    $4,092/mo

    Est. payment

    Explore your selling options

    Work with a Zillow partner agent

    Leverage their expertise and Zillow's premium Showcase listings to get your home seen by more buyers.

    Get started

    List with your own agent

    Get your home in front of millions of buyers by listing it on Zillow.

    Learn how to do it

    Sell it yourself

    Take full control of how buyers see your home on Zillow by listing For Sale by Owner (FSBO).

    List your home

    What's special

    Refreshing poolLuxurious primary suitePrivate backyardOpen-concept layoutNearby parkWalk-in closetBrand-new carpet
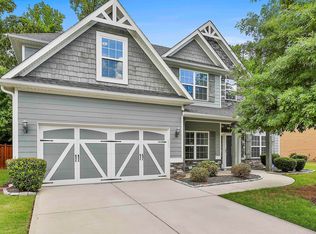
    Your dream home awaits! NOW OFFERING $10,000 in closing cost assistance-use it to lower your interest rate or reduce out-of-pocket expenses! Nestled in the highly sought-after Parkside Village neighborhood, this stunning 5-bedroom, 3-bathroom Craftsman-style home offers the perfect blend of elegance, comfort, and modern updates. From the moment you step inside, you'll be captivated by the freshly painted interior, brand-new carpet, and upgraded LVP flooring that bring warmth and style to every room. Designed for both relaxation and entertaining, the open-concept layout features a chef's kitchen with stainless steel appliances, hardwood and tile floors, and plenty of counter space for meal prep. The inviting living areas flow effortlessly, leading to an extended game-day patio in the private backyard-ideal for outdoor gatherings, morning coffee, or unwinding after a long day. Upstairs, you'll find four spacious bedrooms and two full bathrooms, including a luxurious primary suite with a spa-like bath and walk-in closet. A guest bedroom and full bathroom on the main level provide the perfect retreat for visitors or an ideal space for a home office. Plus, enjoy the convenience of an upstairs laundry room-no more lugging baskets up and down the stairs! Beyond the home, the community offers beautiful sidewalks, a refreshing pool, and a nearby park, perfect for an active and social lifestyle. This home truly has it all-modern updates, a prime location, and a layout designed for today's living. Don't miss out on this rare opportunity-schedule your private tour today and make this incredible home yours!

    Zillow last checked:

    Listing updated:

    Listed by:

    Nicole Odom 770-314-5490,

    Keller Williams Realty Atl. Partners

    Bought with:

    Dexter Putnam, 367915

    Dwelli

    Source: GAMLS,MLS#: 10444893MLS Logo

    Facts & features

    Interior

    Bedrooms & bathrooms
    • Bedrooms: 5
    • Bathrooms: 3
    • Full bathrooms: 3
    • Main level bathrooms: 1
    • Main level bedrooms: 1
    Dining room
    • Features: Separate Room
    Heating
    • Central, Electric
    Cooling
    • Central Air, Electric, Heat Pump, Zoned
    Appliances
    • Included: Cooktop, Dishwasher, Disposal, Electric Water Heater, Microwave, Refrigerator, Stainless Steel Appliance(s)
    • Laundry: Upper Level
    Features
    • Double Vanity, High Ceilings, Soaking Tub, Split Bedroom Plan, Tile Bath, Tray Ceiling(s), Walk-In Closet(s)
    • Flooring: Carpet, Hardwood, Other, Tile
    • Basement: None
    • Attic: Pull Down Stairs
    • Number of fireplaces: 2
    Interior area
    • Total structure area: 3,151
    • Total interior livable area: 3,151 sqft
    • Finished area above ground: 3,151
    • Finished area below ground: 0

    Property

    Parking
    • Total spaces: 2
    • Parking features: Attached, Garage, Garage Door Opener
    • Has attached garage: Yes
    Features
    • Levels: Two
    • Stories: 2
    • Fencing: Back Yard
    Lot
    • Features: None
    Details
    • Parcel number: 111B 264

    Construction

    Type & style
    • Home type: SingleFamily
    • Architectural style: Craftsman
    • Property subtype: Single Family Residence
    Materials
    • Other
    • Roof: Composition
    Condition
    • Resale
    • New construction: No
    • Year built: 2017

    Utilities & green energy

    • Sewer: Public Sewer
    • Water: Public
    • Utilities for property: Cable Available, Electricity Available, Phone Available, Sewer Available, Underground Utilities

    Community & neighborhood

    Community
    • Community features: Playground, Pool, Sidewalks, Street Lights
    Location
    • Region: Sharpsburg
    • Subdivision: Parkside Village

    HOA & financial

    HOA
    • Has HOA: Yes
    • HOA fee: $1,200 annually
    • Services included: Management Fee, Swimming

    Other

    Other facts
    • Listing agreement: Exclusive Right To Sell
    • Listing terms: Cash,Conventional,FHA,VA Loan

    Price history

    DateEventPrice
    3/14/2025Sold$485,000$154/sqft
    Source: GAMLS #10444893 Report a problem
    2/18/2025Pending sale$485,000$154/sqft
    Source: GAMLS #10444893 Report a problem
    1/30/2025Listed for sale$485,000+59.8%$154/sqft
    Source: GAMLS #10444893 Report a problem
    10/30/2017Sold$303,500$96/sqft
    Source: Public Record Report a problem

    Public tax history

    YearProperty taxesTax assessment
    2025$4,712 +9%$196,182 +3.7%
    2024$4,323 -1.4%$189,206 +5%
    2023$4,386 +5.6%$180,257 +16.6%
    2022$4,155 +9%$154,598 +11.4%
    2021$3,813 $138,736
    2020$3,813 +8.8%$138,736 +19.7%
    2019$3,504 +0.4%$115,948
    2018$3,489 +865.6%$115,948 +866.2%
    2017$361 +0.1%$12,000
    2016$361 $12,000

    Find assessor info on the county website

    Neighborhood: 30277

    Nearby schools

    GreatSchools rating
    Schools provided by the listing agent
    • Elementary: Poplar Road
    • Middle: Lee
    • High: East Coweta

    Source: GAMLS. This data may not be complete. We recommend contacting the local school district to confirm school assignments for this home.

    Get a cash offer in 3 minutes
    Find out how much your home could sell for in as little as 3 minutes with a no-obligation cash offer.
    Estimated market value
    $476,000
    Get a cash offer in 3 minutes
    Find out how much your home could sell for in as little as 3 minutes with a no-obligation cash offer.
    Estimated market value
    $476,000