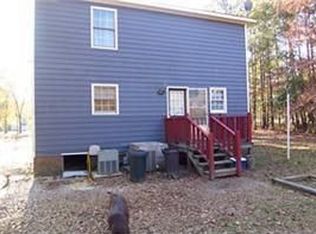
Welcome to 68 Padgett Rd. Escape the hustle without sacrificing comfort. Nestled on a quiet cul-de-sac along the scenic backroads of Orangeburg County, this incredible ranch home sits on a generous and flat 2.1 acres. Breathing room, serenity, and an amazing price point. Step inside, and you're immediately welcomed by a warm living room anchored by a masonry gas-log propane fireplace; bundle up with your favorite book and beverage and enjoy the evening. The kitchen has been thoughtfully updated with granite countertops, a matching granite backsplash, and painted cabinetry, making meal prep a pleasure rather than a chore. A pantry keeps everything organized, and the vinyl flooring ensures easy cleanup. The primary bedroom offers a private en-suite bath and a walk-in closet. Two additional bedrooms share a full bath, giving the whole family their own space. A dedicated, heated laundry room means no more hauling clothes to a cold garage. Outside, a covered front porch and screened back porch mean you can enjoy the sounds of the country in any weather, hear the birds chirping, or maintain your homestead of chickens and pets. An attached carport, a barn, and a storage shed give you all the room you need for vehicles, hobbies, tools, and more. The fenced rear yard adds everyday peace of mind. Zoned for Orangeburg Four schools, including Edisto Primary, Carver Edisto Middle, and Edisto High, and eligible for Rural Housing (USDA) financing, this solid 1990-built Ranch home checks every box. Call to make this home yours today. Disclaimer: CMLS has not reviewed and, therefore, does not endorse vendors who may appear in listings.
For sale
$247,000
68 Padgett Ct, Orangeburg, SC 29115
3beds
1,460sqft
Single Family Residence
Built in 1990
2.1 Acres Lot
$246,700 Zestimate®
$169/sqft
$-- HOA
What's special
Fenced rear yardCovered front porchQuiet cul-de-sacMatching granite backsplashPainted cabinetryScreened back porchVinyl flooring
- 148 days
- 119
- 3
Likely to sell faster than
Zillow last checked:
Listing updated:
Listed by:
Josh Stevenson,
Keller Williams Realty
Source: Consolidated MLS,MLS#: 630949
Facts & features
Interior
Bedrooms & bathrooms
- Bedrooms: 3
- Bathrooms: 2
- Full bathrooms: 2
- Main level bathrooms: 2
Primary bedroom
- Features: Bath-Private, Walk-In Closet(s), Tub-Shower, Ceiling Fan(s), Closet-Private, Floors-Laminate
- Level: Main
Bedroom 2
- Features: Bath-Shared, Tub-Shower, Ceiling Fan(s), Closet-Private
- Level: Main
Bedroom 3
- Features: Bath-Private, Bath-Shared, Tub-Shower, Ceiling Fan(s)
- Level: Main
Kitchen
- Features: Pantry, Granite Counters, Floors-Vinyl, Backsplash-Granite, Cabinets-Painted
- Level: Main
Living room
- Features: Fireplace, Molding, Floors-Laminate, Ceiling Fan
- Level: Main
Heating
- Central, Gas Pac, Propane
Cooling
- Central Air, Heat Pump 1st Lvl
Appliances
- Included: Free-Standing Range, Gas Range, Self Clean, Dishwasher, Disposal, Freezer, Ice Maker, Refrigerator, Microwave Countertop, Gas Water Heater
- Laundry: Electric, Heated Space, Utility Room, Main Level
Features
- Ceiling Fan(s), Built-in Features
- Flooring: Vinyl, Laminate, Carpet
- Basement: Crawl Space
- Attic: Storage,Pull Down Stairs,Attic Access
- Number of fireplaces: 1
- Fireplace features: Masonry, Gas Log-Propane
Interior area
- Total structure area: 1,460
- Total interior livable area: 1,460 sqft
Property
Parking
- Total spaces: 10
- Parking features: Attached Carport
- Garage spaces: 3
- Carport spaces: 3
Features
- Stories: 1
- Exterior features: Gutters - Partial
- Fencing: Rear Only-Chain Link
Lot
- Size: 2.1 Acres
- Features: Cul-De-Sac
Details
- Additional structures: Barn(s), Shed(s)
- Parcel number: 01100004006.
Construction
Type & style
- Home type: SingleFamily
- Architectural style: Ranch
- Property subtype: Single Family Residence
Materials
- Vinyl
Condition
- New construction: No
- Year built: 1990
Utilities & green energy
- Sewer: Septic Tank
- Water: Well
- Utilities for property: Electricity Connected
Community & HOA
Community
- Subdivision: GREEN ACRES
HOA
- Has HOA: No
Location
- Region: Orangeburg
Financial & listing details
- Price per square foot: $169/sqft
- Tax assessed value: $160,500
- Annual tax amount: $850
- Date on market: 4/7/2026
- Listing agreement: Exclusive Right To Sell
- Road surface type: Paved
Estimated market value
$246,700
$234,000 - $259,000
$1,717/mo
Price history
| Date | Event | Price |
|---|---|---|
| 8/30/2026 | Listed for sale | $247,000$169/sqft |
Source:  Consolidated MLS #630949 Report a problem Consolidated MLS #630949 Report a problem | ||
| 6/18/2026 | Pending sale | $247,000$169/sqft |
Source: Consolidated MLS #630949 Report a problem | ||
| 5/26/2026 | Price change | $247,000-1.2%$169/sqft |
Source: Consolidated MLS #630949 Report a problem | ||
| 4/7/2026 | Listed for sale | $250,000+66.7%$171/sqft |
Source: Consolidated MLS #630949 Report a problem | ||
| 4/5/2019 | Sold | $150,000-11.2%$103/sqft |
Source:  Sumter BOR #138588 Report a problem Sumter BOR #138588 Report a problem | ||
| 2/18/2019 | Pending sale | $169,000$116/sqft |
Source: ERA Wilder Realty-Santee #138588 Report a problem | ||
| 11/28/2018 | Listed for sale | $169,000$116/sqft |
Source: ERA Wilder Realty-Santee #138588 Report a problem | ||
Public tax history
| Year | Property taxes | Tax assessment |
|---|---|---|
| 2024 | $850 +9.3% | $160,500 +7.4% |
| 2023 | $777 +2.6% | $149,450 |
| 2022 | $757 -32.4% | $149,450 |
| 2021 | $1,121 +2.2% | $149,450 |
| 2020 | $1,097 +137.5% | -- |
| 2019 | $462 +1.9% | $6,759 +55.5% |
| 2018 | $453 | $4,346 |
| 2017 | $453 | $4,346 |
| 2016 | -- | $4,346 |
| 2015 | $413 | $4,346 |
| 2014 | -- | $4,346 -6.3% |
| 2013 | -- | $4,638 |
| 2012 | -- | -- |
| 2011 | -- | -- |
| 2010 | -- | -- |
| 2009 | -- | -- |
| 2007 | -- | $86,600 |
| 2006 | -- | $86,600 |
| 2005 | -- | $86,600 |
| 2004 | -- | $86,600 |
| 2003 | -- | $86,600 +10.7% |
| 2002 | -- | $78,200 |
| 2001 | -- | $78,200 |
| 2000 | -- | $78,200 |
Find assessor info on the county website
Monthly payment
Est. payment
Payment breakdown
Explore the cost of this home by adjusting the details. Changes won't be saved.Climate risks
Neighborhood: 29115
Nearby schools
Schools provided by the listing agent
- Elementary: Edisto Primary School
- Middle: Carver Edisto Middle School
- High: Edisto High School
- District: Orangeburg Four
Source: Consolidated MLS. This data may not be complete. We recommend contacting the local school district to confirm school assignments for this home.
Similar homes
- $299,0003 bd2 ba1.6k sqft110 Poplar Grove Rd, Cope, SC 29038For Sale

 MLS ID #26014686, Joy Godwin. CTMLS
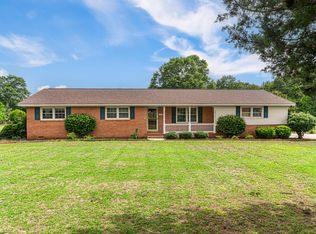
 - $285,0003 bd2 ba1.4k sqft1433 Neeses Hwy, Orangeburg, SC 29115For Sale
 MLS ID #26016363, Carla Rawleigh. CTMLS
 - $--4 bd2 ba1.9k sqft2198 Skyland Ln, Orangeburg, SC 29118Auction
 Xome
Xome - $269,9003 bd2 ba1.7k sqft1757 Saint Matthews Rd, Orangeburg, SC 29118For Sale
 MLS ID #641780, Karen Lee. Consolidated MLS
 - $249,9003 bd3 ba1.6k sqft424 Weatherford Rd, Orangeburg, SC 29115For SaleMLS ID #26000843, Denise Berry. CTMLS
- $235,0003 bd2 ba1.5k sqft571 Hodges Dr, Orangeburg, SC 29118For SaleMLS ID #26013907, Javonna Alexander. CTMLS
- $239,9003 bd2 ba1.6k sqft2572 Spring Valley Cir, Orangeburg, SC 29118For SaleMLS ID #25033184, Steven Koleno. CTMLS
- $239,9003 bd2 ba1.7k sqft1353 Marshall St, Orangeburg, SC 29118For SaleMLS ID #26015837, Sharee Waring. CTMLS
- $229,9003 bd2 ba1.5k sqft463 Lake Edisto Rd, Orangeburg, SC 29118For SaleMLS ID #26022780, Joy Godwin. CTMLS
- $250,0003 bd2 ba1.2k sqft1510 Hudson Rd, Cope, SC 29038For SaleMLS ID #26002207, Nancy Foster. CTMLS
- $275,0003 bd2 ba1.9k sqft2218 NE Pineridge St, Orangeburg, SC 29118For SaleMLS ID #26022318, Pam Clayton. CTMLS
- $209,5003 bd2 ba1.2k sqft1040 Raysor St, Orangeburg, SC 29115For SaleMLS ID #26021518, Brooke Jennings. CTMLS
- $259,9003 bd3 ba1.9k sqft1103 Ellis Ave, Orangeburg, SC 29115For SaleMLS ID #25029018, Adelai Brown. CTMLS
- $225,9003 bd2 ba1.6k sqft146 Lombardi Ct, Orangeburg, SC 29118For SaleMLS ID #25004126, Janelle Mitchell. CTMLS
- $219,9993 bd2 ba1.3k sqft105 Dragonfly Ct, Orangeburg, SC 29118For SaleMLS ID #26022320, Rene Williams. CTMLS
- $219,0003 bd2 ba1.1k sqft903 Northwood Dr, Orangeburg, SC 29115For SaleMLS ID #26017274, Nam Ngo. CTMLS
- $170,0002 bd1 ba1k sqft376 Gospel Hill Ct, Orangeburg, SC 29115For SaleMLS ID #26024154, Melvin Wright. CTMLS
- $279,5003 bd3 ba1.8k sqft761 Partridge Rd, Orangeburg, SC 29118For SaleMLS ID #26020998, Carol Riley. CTMLS
