SELLERS ARE ASKING FOR HIGHEST & BEST OFFERS BY TUESDAY AUGUST 18th AT NOON - PLEASE HAVE OFFER EXPIRE WEDNESDAY AT NOON TO ALLOW TIME FOR THE SELLERS TO REPLY!!! Remodeled! Refreshed! Ready to Move Right In!!! Thoughtfully renovated Ranch with fresh finishes and quality updates throughout, the main level offers comfortable one-floor living with a welcoming layout and inviting living spaces, there's an updated maple cabinet kitchen with granite counters, stainless steel appliances and a dining area, spacious living room with wood burning fireplace, 3 bedrooms, an updated full bath, and the main bedroom has a private half bath! The basement provides valuable additional living space, there's already an 11X15 finished room which can be used as a TV room, office, work out room, etc as well as around 500 sq ft of partially finished space that can easily be finished! Outside, enjoy a setting with plenty of opportunity to relax and entertain, there's a 2-tier deck with one section covered and another section covered by a gazebo, the entire backyard is fenced, and there's a shed for storage! This home offers central air, a newer 200 amp circuit breaker panel, all appliances will remain, hardwood flooring in the living room and bedrooms, 1 car attached garage and much more! Located in a sought after neighborhood close to area shopping, restaurants and highways (Mass Pike & Route 391), this beautifully updated ranch is ready for its next owner. Come see all this home has to offer!
Pending
$299,900
68 Parenteau Dr, Chicopee, MA 01020
3beds
1,264sqft
Single Family Residence
Built in 1969
0.26 Acres Lot
$317,100 Zestimate®
$237/sqft
$-- HOA
What's special
Wood burning fireplaceCentral airEntire backyard is fencedShed for storageDining areaComfortable one-floor livingAll appliances will remain
- 6 days
- 36
- 0
Likely to sell faster than
Zillow last checked:
Listing updated:
Listed by:
Steven C. Laplante 413-246-4911,
ERA M Connie Laplante Real Estate 413-536-9111
Source: MLS PIN,MLS#: 73562751
Facts & features
Interior
Bedrooms & bathrooms
- Bedrooms: 3
- Bathrooms: 2
- Full bathrooms: 1
- 1/2 bathrooms: 1
Primary bedroom
- Features: Bathroom - Half, Ceiling Fan(s), Flooring - Wood
- Level: First
- Area: 144
- Dimensions: 12 x 12
Bedroom 2
- Features: Ceiling Fan(s), Flooring - Wood
- Level: First
- Area: 144
- Dimensions: 12 x 12
Bedroom 3
- Features: Ceiling Fan(s), Flooring - Wood
- Level: First
- Area: 120
- Dimensions: 10 x 12
Primary bathroom
- Features: Yes
Bathroom 1
- Features: Bathroom - Full, Bathroom - With Tub & Shower, Flooring - Stone/Ceramic Tile, Countertops - Stone/Granite/Solid
- Level: First
- Area: 70
- Dimensions: 7 x 10
Bathroom 2
- Features: Bathroom - Half, Flooring - Wood, Countertops - Stone/Granite/Solid
- Level: First
- Area: 20
- Dimensions: 4 x 5
Family room
- Level: Basement
- Area: 165
- Dimensions: 11 x 15
Kitchen
- Features: Flooring - Vinyl, Dining Area, Deck - Exterior, Exterior Access, Slider
- Level: First
- Area: 216
- Dimensions: 12 x 18
Living room
- Features: Ceiling Fan(s), Flooring - Wood, Exterior Access
- Level: First
- Area: 216
- Dimensions: 12 x 18
Heating
- Electric Baseboard, Electric
Cooling
- Central Air
Appliances
- Included: Electric Water Heater, Water Heater, Range, Microwave, Refrigerator, Washer, Dryer
- Laundry: Electric Dryer Hookup, Washer Hookup, In Basement
Features
- Flooring: Wood, Vinyl, Particle Board, Parquet
- Basement: Full,Partially Finished,Interior Entry
- Number of fireplaces: 1
- Fireplace features: Living Room
Interior area
- Total structure area: 1,264
- Total interior livable area: 1,264 sqft
- Finished area above ground: 1,099
- Finished area below ground: 165
Property
Parking
- Total spaces: 5
- Parking features: Attached, Garage Door Opener, Paved Drive, Off Street, Paved
- Attached garage spaces: 1
- Uncovered spaces: 4
Accessibility
- Accessibility features: No
Features
- Patio & porch: Deck
- Exterior features: Deck, Storage, Fenced Yard
- Fencing: Fenced
Lot
- Size: 0.26 Acres
- Features: Corner Lot
Details
- Foundation area: 1092
- Parcel number: M:0423 B:00032 L:0000,2507251
- Zoning: 7
Construction
Type & style
- Home type: SingleFamily
- Architectural style: Ranch
- Property subtype: Single Family Residence
Materials
- Frame
- Foundation: Concrete Perimeter
- Roof: Shingle
Condition
- Year built: 1969
Utilities & green energy
- Electric: Circuit Breakers, 200+ Amp Service
- Sewer: Public Sewer
- Water: Public
- Utilities for property: for Electric Range, for Electric Dryer, Washer Hookup
Community & HOA
HOA
- Has HOA: No
Location
- Region: Chicopee
Financial & listing details
- Price per square foot: $237/sqft
- Tax assessed value: $295,400
- Annual tax amount: $4,502
- Date on market: 9/23/2026
- Road surface type: Paved
Estimated market value
$317,100
$301,000 - $336,000
$2,394/mo
Price history
| Date | Event | Price |
|---|---|---|
| 8/19/2026 | Pending sale | $299,900$237/sqft |
Source: MLS PIN #73562751 Report a problem | ||
| 8/12/2026 | Listed for sale | $299,900$237/sqft |
Source: MLS PIN #73562751 Report a problem | ||
Public tax history
| Year | Property taxes | Tax assessment |
|---|---|---|
| 2025 | $4,164 +5.4% | $274,700 +2.7% |
| 2024 | $3,950 +7.7% | $267,600 +10.6% |
| 2023 | $3,666 +3% | $242,000 +15.6% |
| 2022 | $3,558 +5.5% | $209,400 +9.3% |
| 2021 | $3,374 0% | $191,600 +2.9% |
| 2020 | $3,374 +5.1% | $186,200 +4.1% |
| 2019 | $3,211 -2.3% | $178,800 -0.4% |
| 2018 | $3,287 +7.4% | $179,500 +1.5% |
| 2017 | $3,060 +0.5% | $176,800 -1.8% |
| 2016 | $3,045 -0.6% | $180,100 +3.1% |
| 2015 | $3,064 +100% | $174,700 |
| 2014 | $1,532 -43.9% | $174,700 +0.7% |
| 2013 | $2,729 -2.5% | $173,400 -7.5% |
| 2012 | $2,799 +1.8% | $187,500 |
| 2011 | $2,749 +4.6% | $187,500 -2.7% |
| 2010 | $2,627 -3.2% | $192,700 -6.3% |
| 2009 | $2,715 +6% | $205,700 -0.8% |
| 2008 | $2,562 +6.3% | $207,300 +9.7% |
| 2007 | $2,410 +1.9% | $188,900 +4.5% |
| 2006 | $2,365 +7.9% | $180,700 +12.4% |
| 2005 | $2,192 +3.7% | $160,700 +32.6% |
| 2004 | $2,113 +2.9% | $121,200 |
| 2003 | $2,053 +12.5% | $121,200 +10.6% |
| 2000 | $1,825 | $109,600 |
Find assessor info on the county website
Monthly payment
Est. payment
Payment breakdown
Explore the cost of this home by adjusting the details. Changes won't be saved.Climate risks
Neighborhood: 01020
Similar homes
- $270,0002 bd1 ba969 sqft196 Pendleton Ave, Chicopee, MA 01020For Sale
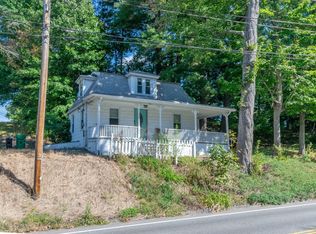 MLS ID #73583236, The Liriano Team, Liriano Realty. MLS PIN
 - $333,0003 bd2 ba1.3k sqft96 Granby Rd, Chicopee, MA 01013For Sale
 MLS ID #73575767, Yahaira Antonmarchi, Coldwell Banker Realty - Western MA. MLS PIN
 - $325,0003 bd1 ba1.2k sqft12 Park Ave, Holyoke, MA 01040For Sale
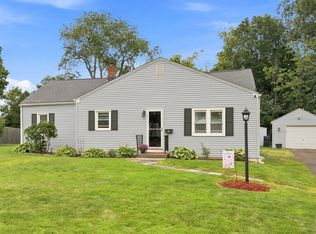 MLS ID #73577781, Jacqueline Dominguez, Keller Williams Realty. MLS PIN
 - $279,9003 bd1 ba864 sqft53 Silver St, Springfield, MA 01107For Sale
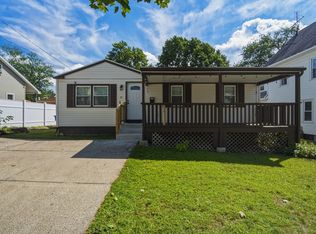 MLS ID #73577410, Yadira Pacheco, Lock and Key Realty Inc.. MLS PIN
