Skip main navigation
Off market
Street View
  • $346,500

    68 Park Avenue Ext, Uncasville, CT 06382

    3beds
    1,476sqft
    SingleFamily
    Built in 1955
    0.31 Acres Lot
    $346,500 Zestimate®
    $235/sqft
    $2,207 Estimated rent

    Home value

    $346,500

    $322,000 - $371,000

    $2,207/mo

    Zestimate® history
    Loading
    Loading...

    Owner options

    List your home for rent

    $2,207/mo

    Rent Zestimate®

    Find your next renter with Zillow Rental Manager. Plus, with online applications, you can quickly screen prospective tenants – for free.

    Learn more

    $2,207/mo

    Rent Zestimate®

    Refinance and save

    $2,381/mo

    Est. payment

    Refinancing to a lower rate could help reduce your monthly payments and save thousands over the life of the loan.

    See today's rates

    $2,381/mo

    Est. payment

    Explore your selling options

    Work with a Zillow partner agent

    Leverage their expertise and Zillow's premium Showcase listings to get your home seen by more buyers.

    Get started

    List with your own agent

    Get your home in front of millions of buyers by listing it on Zillow.

    Learn how to do it

    Sell it yourself

    Take full control of how buyers see your home on Zillow by listing For Sale by Owner (FSBO).

    List your home

    What's special

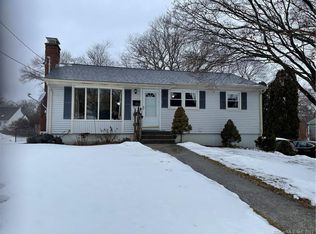
    Better than new, this move-in-ready home offers all the amenities and has been completely updated inside and out. What's new? Glad you asked! All new replacement windows, New 100 amp electrical service, new plumbing, new kitchen, new bathroom, and new hardwoods flooring. Sit back relax and enjoy because this is no fixer-upper. Freshly painted throughout! Pulling up to your home you will notice a redone driveway and an attractive lawn leading to an inviting front entrance. As you enter your new home you will be in awe of the large living room with wood burning fireplace and large windows that pour in natural sunlight. Continuing through the home you will find an inviting eat-in kitchen featuring new cabinets, smudge-proof stainless appliances, granite counter tops, beautiful new hardwood floors. The kitchen offers plenty of storage and cooking space! There are three bedrooms all located on the first floor. All bedrooms have refinished hardwood floors. Finally, you will find a LARGE, FINISHED, WALK-OUT basement perfect for a game room, family room, home office, or an additional bedroom. Minutes to Mohegan Sun, Foxwoods, the Subbase, and Electric Boat. This home is a MUST see!

    This property is off market, which means it's not currently listed for sale or rent on Zillow. This may be different from what's available on other websites or public sources.
    Facts & features

    Interior

    Bedrooms & bathrooms
    • Bedrooms: 3
    • Bathrooms: 1
    • Full bathrooms: 1
    Heating
    • Baseboard, Oil
    Cooling
    • None
    Appliances
    • Included: Dishwasher, Freezer, Range / Oven, Refrigerator
    • Laundry: Lower Level
    Features
    • Cable - Available
    • Basement: Partially finished
    • Attic: Access Panel
    • Has fireplace: Yes
    Interior area
    • Total interior livable area: 1,476 sqft
    • Finished area below ground: 528

    Property

    Features
    • Patio & porch: Deck
    • Exterior features: Vinyl
    • Waterfront features: Not Applicable
    Lot
    • Size: 0.31 Acres
    • Features: Cleared, In Subdivision
    Details
    • Parcel number: MONTM096B056L000
    • Zoning: r20

    Construction

    Type & style
    • Home type: SingleFamily
    • Architectural style: Ranch
    Materials
    • Frame
    • Roof: Asphalt
    Condition
    • Year built: 1955

    Utilities & green energy

    • Sewer: Public Sewer
    • Water: Public Water Connected

    Community & HOA

    Location
    • Region: Uncasville

    Financial & listing details

    • Price per square foot: $235/sqft
    • Tax assessed value: $144,970
    • Annual tax amount: $4,026
    • Total actual rent: 200000

    Price history

    DateEventPrice
    12/11/2019Listing removed$200,000$136/sqft
    Source: Lombardi Realty, LLC #170241256 Report a problem
    10/29/2019Pending sale$200,000$136/sqft
    Source: Lombardi Realty, LLC #170241256 Report a problem
    10/17/2019Price change$200,000-4.7%$136/sqft
    Source: Lombardi Realty, LLC #170241256 Report a problem
    9/27/2019Listed for sale$209,900+80.9%$142/sqft
    Source: Lombardi Realty, LLC #170239029 Report a problem
    7/17/2019Sold$116,000$79/sqft
    Source: Public Record Report a problem

    Public tax history

    YearProperty taxesTax assessment
    2024$4,026 $144,970
    2023$4,026 +4%$144,970
    2022$3,872 +9.9%$144,970 +30.7%
    2021$3,522 -1.9%$110,940
    2020$3,592 -0.4%$110,940
    2019$3,607 +2.5%$110,940
    2018$3,520 +0.1%$110,940
    2017$3,517 -5.1%$110,940 -9.9%
    2016$3,706 $123,180
    2015$3,706 +2.4%$123,180
    2014$3,618 +1.1%$123,180
    2013$3,580 -0.9%$123,180
    2012$3,613 +6.3%$123,180 -16.7%
    2011$3,400 +2.7%$147,840
    2010$3,312 +4.5%$147,840
    2009$3,168 +2%$147,840
    2008$3,105 $147,840
    2007$3,105 +8.4%$147,840 +54.1%
    2006$2,865 $95,950
    Find assessor info on the county website

    Neighborhood: 06382

    Nearby schools

    GreatSchools rating
    Get pre-qualified for a loan
    At Zillow Home Loans, we can pre-qualify you in as little as 5 minutes with no impact to your credit score.

    An equal housing lender. NMLS #10287.

    Sell for more on Zillow
    Get a Zillow Showcase℠ listing at no additional cost and you could sell for .
    $346,500
    2% more
    +$6,930
    With Zillow Showcase(estimated)
    $353,430
