Skip main navigation
Active
  • Price cut: $50K (6/5)
    $595,000

    68 Park Street, Belfast, ME 04915

    2beds
    1,900sqft
    : 
    Loading
    Get pre-qualified
    Single Family Residence
    Built in 1876
    5,227 Square Feet Lot
    $-- Zestimate®
    $313/sqft
    $-- HOA

    What's special

    Detached garageEat in breakfast islandLovely woodstoveGas cookstoveLovely sitting areaFront covered porchCovered front porch entrance
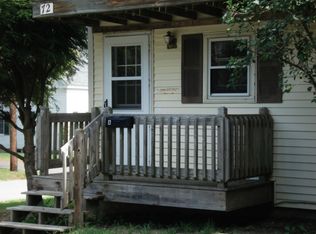
    IN TOWN BELFAST: Walk to everything! Introducing, The Ann M. Lathrop Home of 1876. This turn key home offers character and charm throughout, with 8 rooms to accommodate every lifestyle. Beautifully situated on the corner of Charles Street South and Park Streets, this home invites you from whichever entrance you choose to enter. The front foyer from Park greets you with a lovely open foyer, leading to the open staircase or through to the living area. From Charles Street Entrance, enter into the 3 season, enclosed porch which provides a lovely sitting area and doubles as a coat room. The covered front porch entrance opens to the kitchen, featuring a remodel with cabinets, eat in breakfast island, soapstone countertops and sink and newer appliances, including a gas cookstove. The separate dining room offers a spacious area for the entire family to enjoy. Open to the den, it will likely become the gathering place for many celebrations. The den or family room features a lovely woodstove, further adding to the warmth and charm of this lovely jewel. The living room is spacious and wraps around to the front foyer as well. A half bath offers convenience on the first floor. Upstairs, flow from the central hall into 3 rooms and a full bath. Currently utilized as 2 nice sized bedrooms and an office or studio space, the flexibility is yours to decide. A staircase to the 3rd floor offers expansion for additional living, studio or simply storage space. The front covered porch is something you must see to appreciate. Having both the open porch and the enclosed porch on the back side, provides the best of both worlds. A detached garage will keep your average size automobile dry in the winter, and is just off the paved drive from Charles St. Updates include a propane hot water boiler, new sewer lines, roof shingles,,electrical entrance, insulation, and more. Walking distance to all of the amenities downtown Belfast offers; Co-Op, library, rail trail and harbor walk.
    241 days
    |
    372
    |
    14
    |

    Zillow last checked:

    Listing updated:

    Listed by:

    United Realty

    Source: Maine Listings,MLS#: 1643113MLS Logo

    Loading...

      Facts & features

      Interior

      Bedrooms & bathrooms
      • Bedrooms: 2
      • Bathrooms: 2
      • Full bathrooms: 1
      • 1/2 bathrooms: 1
      Primary bedroom
      • Level: Second
      Bedroom 2
      • Level: Second
      Bonus room
      • Level: Second
      Den
      • Level: First
      Dining room
      • Level: First
      Kitchen
      • Level: First
      Living room
      • Level: First
      Sunroom
      • Level: First
      Heating
      • Baseboard, Hot Water, Wood Stove
      Cooling
      • None
      Appliances
      • Included: Dishwasher, Dryer, Microwave, Gas Range, Refrigerator, Washer
      Features
      • Flooring: Wood
      • Basement: Interior Entry,Sump Pump,Unfinished
      • Has fireplace: No
      Interior area
      • Total structure area: 1,900
      • Total interior livable area: 1,900 sqft
      • Finished area above ground: 1,900
      • Finished area below ground: 0

      Property

      Parking
      • Total spaces: 1
      • Parking features: Paved, 1 - 4 Spaces, On Site, Off Street, Detached
      • Garage spaces: 1
      Features
      • Patio & porch: Porch
      Lot
      • Size: 5,227 Square Feet
      • Features: City Lot, Near Public Beach, Corner Lot, Sidewalks, Landscaped
      Details
      • Parcel number: BELFM037L237
      • Zoning: Residential 1
      • Other equipment: Cable, Internet Access Available

      Construction

      Type & style
      • Home type: SingleFamily
      • Architectural style: New Englander
      • Property subtype: Single Family Residence
      Materials
      • Wood Frame, Clapboard, Vinyl Siding
      • Foundation: Stone, Granite
      • Roof: Shingle
      Condition
      • Year built: 1876

      Utilities & green energy

      • Electric: Circuit Breakers
      • Sewer: Public Sewer
      • Water: Public
      • Utilities for property: Utilities On

      Community & HOA

      Location
      • Region: Belfast

      Financial & listing details

      • Price per square foot: $313/sqft
      • Tax assessed value: $281,200
      • Annual tax amount: $4,330
      • Date on market: 11/9/2025
      • Road surface type: Paved

        Estimated market value

        Not available

        Estimated sales range

        Not available

        $2,306/mo

        Price history

        DateEventPrice
        6/5/2026Price change$595,000-7.8%$313/sqft
        Source: Maine Listings #1643113 Report a problem
        11/9/2025Listed for sale$645,000+161.1%$339/sqft
        Source: Maine Listings #1643113 Report a problem
        10/30/2025Listing removed$2,900$2/sqft
        Source: Zillow Rentals Report a problem
        9/18/2025Listed for rent$2,900$2/sqft
        Source: Zillow Rentals Report a problem
        9/23/2023Listing removed--
        Source: Zillow Rentals Report a problem
        9/5/2023Price change$2,900-9.4%$2/sqft
        Source: Zillow Rentals Report a problem
        9/4/2023Listed for rent$3,200+147.1%$2/sqft
        Source: Zillow Rentals Report a problem
        9/8/2022Sold$247,000-1.2%$130/sqft
        Source: Maine Listings #1535454 Report a problem
        8/15/2022Pending sale$249,900$132/sqft
        Source: Maine Listings #1535454 Report a problem
        7/7/2022Listed for sale$249,900-6.8%$132/sqft
        Source: Maine Listings #1535454 Report a problem
        3/24/2021Listing removed--
        Source: Owner Report a problem
        6/20/2018Listing removed$1,295$1/sqft
        Source: Owner Report a problem
        6/14/2018Price change$1,295-13.4%$1/sqft
        Source: Owner Report a problem
        6/6/2018Listed for rent$1,495$1/sqft
        Source: Owner Report a problem
        4/5/2017Listing removed$268,000$141/sqft
        Source: Home Town Real Estate & Property Management #1290345 Report a problem
        12/31/2016Price change$268,000-2.5%$141/sqft
        Source: Home Town Real Estate & Property Management #1290345 Report a problem
        12/12/2016Listed for sale$275,000$145/sqft
        Source: Home Town Real Estate & Property Management #1290345 Report a problem

        Public tax history

        YearProperty taxesTax assessment
        2024$4,330 +3.7%$281,200 +35.3%
        2023$4,177 -2.8%$207,800 +3.5%
        2022$4,297 -2.7%$200,800
        2021$4,418 +1.4%$200,800 +7.4%
        2020$4,355 +2.3%$186,900 +0.5%
        2019$4,257 +0.9%$185,900
        2018$4,220 +3.7%$185,900
        2017$4,071 +30.2%$185,900 +36.2%
        2016$3,126 +2.2%$136,500
        2015$3,058 +3.5%$136,500
        2014$2,955 +4.1%$136,500
        2013$2,839 +5%$136,500
        2012$2,703 +16.4%$136,500 +6.4%
        2011$2,322 +1.9%$128,300 +2%
        2009$2,278 $125,840
        2008-- $125,840 +1.9%
        2006-- $123,500

        Find assessor info on the county website

        Monthly payment

        Est. payment

        Payment breakdown

        Explore the cost of this home by adjusting the details. Changes won't be saved.
        All calculations are estimates and provided by Zillow, Inc. for informational purposes only. Actual amounts may vary.
        HOA fees may include property taxes on listings classified as Co-Ops. Contact the listing agent and/or owner for fee details.
        Mortgage interest rates are dependent on a number of factors, including credit score, down payment, and repayment length. Interest rate data provided by Zillow Group Marketplace, Inc. as of 1/1/1970 from various mortgage lenders with which we have lead or other similar arrangements; the Estimated Payment is an average of those rates.
        See how much you could borrow to make a competitive offer.

        Climate risks

        Neighborhood: 04915

        Getting around

        60 / 100
        Somewhat Walkable
        58 / 100
        Bikeable

        Nearby schools

        GreatSchools rating

        A local agent can set up tours, give advice and negotiate with sellers.

        Browse local experts

        Similar homes

        Skip to the end of the carouselSkip to the beginning of the carousel