Rarely available and exceptionally special, this home offers the perfect blend of charm, privacy, custom craftsmanship, and an unbeatable Bluffton location. Situated on over 1/3 of an acre, the property features beautiful water views from the front porch and a peaceful, private wooded setting in the backyard. Inside, you'll find an impressive collection of custom details, including gorgeous wood flooring, a brick fireplace, crown and box molding, a beautifully tiled walk-in shower, and so much more. The oversized screened porch provides the perfect setting for entertaining, relaxing with a morning coffee, or gathering with friends and family for the big game. Parkside Drive is one of the most desirable streets in Bluffton, and opportunities here are truly rare. This home combines an incredible lot with a wonderful floor plan, beautiful finishes, and a location that puts you close to the best of Bluffton's dining, shopping, recreation, and amenities. If you've been waiting for a truly special Bluffton property, this one is not to be missed.
For sale
$665,000
68 Parkside Dr, Bluffton, SC 29910
4beds
2,478sqft
Single Family Residence
Built in 2003
0.35 Acres Lot
$-- Zestimate®
$268/sqft
$-- HOA
What's special
Brick fireplaceIncredible lotBeautiful finishesWonderful floor planOversized screened porchGorgeous wood flooringCrown and box molding
- 1 day |
- 673 |
- 61 |
Likely to sell faster than
Zillow last checked:
Listing updated:
Listed by:
Dustin Arnold 843-263-1285,
Realty One Group - Lowcountry
Source: REsides, Inc.,MLS#: 512341
Facts & features
Interior
Bedrooms & bathrooms
- Bedrooms: 4
- Bathrooms: 3
- Full bathrooms: 2
- 1/2 bathrooms: 1
Primary bedroom
- Level: Second
Heating
- Central
Cooling
- Central Air
Appliances
- Included: Dryer, Dishwasher, Disposal, Microwave, Oven, Refrigerator, Stove, Washer
Features
- Ceiling Fan(s), Fireplace, Pull Down Attic Stairs, Smooth Ceilings, Upper Level Primary, Entrance Foyer, Eat-in Kitchen
- Flooring: Carpet, Tile, Wood
Interior area
- Total interior livable area: 2,478 sqft
Video & virtual tour
Property
Parking
- Total spaces: 2
- Parking features: Driveway, Garage, Two Car Garage
- Garage spaces: 2
Features
- Stories: 2
- Patio & porch: Rear Porch, Front Porch, Patio, Porch, Screened
- Exterior features: Enclosed Porch, Sprinkler/Irrigation, Porch, Patio, Rain Gutters
- Pool features: Community
- Has view: Yes
- View description: Lagoon, Trees/Woods
- Has water view: Yes
- Water view: Lagoon,Trees/Woods
Lot
- Size: 0.35 Acres
- Features: 1/4 to 1/2 Acre Lot
Details
- Parcel number: R60003000004970000
- Special conditions: None
Construction
Type & style
- Home type: SingleFamily
- Architectural style: Two Story
- Property subtype: Single Family Residence
Materials
- Composite Siding
- Roof: Asphalt
Condition
- Year built: 2003
Details
- Builder model: Custom
Utilities & green energy
- Water: Public
Community & HOA
Community
- Subdivision: Woodbridge
HOA
- Amenities included: Clubhouse, Pool, RV/Boat Storage, Trail(s)
Location
- Region: Bluffton
Financial & listing details
- Price per square foot: $268/sqft
- Tax assessed value: $502,600
- Annual tax amount: $2,393
- Date on market: 8/20/2026
- Listing terms: Cash,Conventional,FHA
Estimated market value
Not available
Estimated sales range
Not available
Not available
Price history
| Date | Event | Price |
|---|---|---|
| 8/20/2026 | Listed for sale | $665,000+66.3%$268/sqft |
Source:  REsides, Inc. #512341 Report a problem REsides, Inc. #512341 Report a problem | ||
| 5/11/2021 | Sold | $400,000+59.4%$161/sqft |
Source: Public Record Report a problem | ||
| 12/19/2003 | Sold | $250,873$101/sqft |
Source: Public Record Report a problem | ||
Public tax history
| Year | Property taxes | Tax assessment |
|---|---|---|
| 2025 | $2,393 +2.2% | $18,840 +2.4% |
| 2024 | $2,341 | $18,400 |
| 2023 | $2,341 -62.2% | $18,400 -23.3% |
| 2022 | $6,191 +363.3% | $24,000 +146.2% |
| 2021 | $1,336 | $9,750 |
| 2020 | -- | $9,750 |
| 2019 | $1,296 +3.1% | $9,750 |
| 2018 | $1,257 +20.3% | $9,750 +15% |
| 2017 | $1,046 | $8,480 |
| 2016 | $1,046 | $8,480 |
| 2015 | $1,046 | $8,480 |
| 2014 | $1,046 | $8,480 |
| 2013 | $1,046 | $8,480 |
| 2010 | $1,046 +3.7% | -- |
| 2009 | $1,009 +1.4% | -- |
| 2008 | $995 -22% | $9,216 |
| 2007 | $1,276 0% | $9,216 |
| 2005 | $1,276 +4% | $9,216 |
| 2004 | $1,227 | $9,216 |
Find assessor info on the county website
Monthly payment
Est. payment
Payment breakdown
Explore the cost of this home by adjusting the details. Changes won't be saved.Climate risks
Neighborhood: 29910
Nearby schools
GreatSchools rating
- 8/10River Ridge AcademyGrades: PK-8Distance: 2.3 mi
- 9/10May River HighGrades: 9-12Distance: 5.7 mi
- $620,7003 bd3 ba2.6k sqft66 Parkside Dr, Bluffton, SC 29910Off Market

- $633,3004 bd2 ba2.3k sqft70 Parkside Dr, Bluffton, SC 29910Off Market

- $674,9003 bd4 ba2.8k sqft64 Parkside Dr, Bluffton, SC 29910Off Market
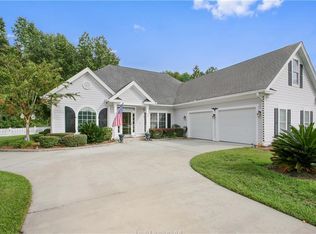
- $599,4002 bd3 ba2.2k sqft72 Parkside Dr, Bluffton, SC 29910Off Market
- $757,4001 bd1 ba2.6k sqft62 Parkside Dr, Bluffton, SC 29910Off Market
- $110,000-- bd-- ba-- sqft74 Parkside Dr, Bluffton, SC 29910Sold
- $661,8004 bd2 ba3.1k sqft60 Parkside Dr, Bluffton, SC 29910Off Market
- $543,1003 bd2 ba2.4k sqft76 Parkside Dr, Bluffton, SC 29910Off Market
A local agent can set up tours, give advice and negotiate with sellers.
A local lender can help you make sure your offer is ready when you are.
Similar homes
- $560,0004 bd3 ba2.2k sqft21 Sea Island Dr, Bluffton, SC 29910For Sale
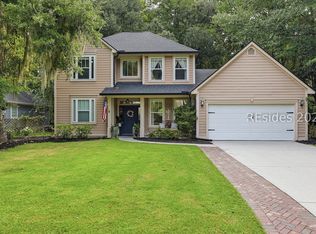 MLS ID #512096, Greg Goodrich. REsides, Inc.
 - $615,0003 bd2 ba1.9k sqft12 Island West Ct, Bluffton, SC 29910For Sale
 MLS ID #512249, Christine Wisniewski. REsides, Inc.
 - $855,0004 bd3 ba2.8k sqft4 Maywood Way, Bluffton, SC 29910For Sale
 MLS ID #512214, Hillary Kenny. REsides, Inc.
 - $749,9003 bd3 ba2.3k sqft62 Point West Dr, Bluffton, SC 29910For Sale
 MLS ID #512381, Mary Williams. REsides, Inc.
 - $799,0004 bd5 ba2.2k sqft18 Red Cedar St, Bluffton, SC 29910For SaleMLS ID #511948, Richard Gataveckas. REsides, Inc.
- $479,9005 bd3 ba2.5k sqft488 Live Oak Walk, Bluffton, SC 29910For SaleMLS ID #512354, The McTernan Team. REsides, Inc.
- $689,0004 bd3 ba2.5k sqft24 Bainbridge Way, Bluffton, SC 29910For SaleMLS ID #507620, Richard Neste. REsides, Inc.
- $659,0004 bd4 ba3k sqft4 Tybee Island Ct, Bluffton, SC 29910For SaleMLS ID #511358, Greg Goodrich. REsides, Inc.
- $698,0004 bd4 ba2.3k sqft3 Canebrake Ln, Bluffton, SC 29910For SaleMLS ID #505796, Rick Ross. REsides, Inc.
- $725,0004 bd3 ba2.8k sqft24 Independence Pl, Bluffton, SC 29910For SaleMLS ID #511531, COAST Professionals III. REsides, Inc.
- $650,0003 bd3 ba2.8k sqft230 Blythe Island Dr, Bluffton, SC 29910For SaleMLS ID #506977, Taryn Brooks. REsides, Inc.
- $599,9005 bd3 ba2.7k sqft41 Kendall Dr, Bluffton, SC 29910For SaleMLS ID #510352, Nicholas Huscroft. REsides, Inc.
- $689,0004 bd4 ba3.1k sqft32 Crossings Blvd, Bluffton, SC 29910For SaleMLS ID #507965, David Lenger. REsides, Inc.
- $725,0003 bd3 ba2.6k sqft108 Keller Spgs, Bluffton, SC 29910For SaleMLS ID #505901, COAST PROFESSIONALS. REsides, Inc.
- $735,0004 bd3 ba2.6k sqft204 Fording Trce, Bluffton, SC 29910For SaleMLS ID #511323, Lowcountry Specialists. REsides, Inc.
- $899,0005 bd5 ba3k sqft49 Yonges Island Dr, Bluffton, SC 29910For SaleMLS ID #512242, John Klein. REsides, Inc.
- $599,0003 bd2 ba1.7k sqft3 Crabtree Ln, Bluffton, SC 29910For SaleMLS ID #509581, Lonnie Goulet. REsides, Inc.
- $725,0005 bd4 ba3k sqft12 Daniels Island Way, Bluffton, SC 29910For SaleMLS ID #511446, Collins Group. REsides, Inc.
- $379,0004 bd3 ba1.6k sqft10 Sagebrook Dr, Bluffton, SC 29910For SaleMLS ID #512007, Elise Witman. REsides, Inc.
- $834,9004 bd3 ba2.8k sqft222 Mulberry Grove Ln, Bluffton, SC 29910For SaleMLS ID #512210, Heather Baker. REsides, Inc.
