Skip main navigation
Closed
  • $865,000

    68 Parkside Retreat Way Lot 68, Sevierville, TN 37862

    4beds
    2,400sqft
    Single Family Residence, Residential
    Built in 2019
    8,712 Square Feet Lot
    $865,000 Zestimate®
    $360/sqft
    $-- Estimated rent

    Home value

    $865,000

    $813,000 - $926,000

    Not available

    Zestimate® history
    Loading
    Loading...

    Owner options

    List your home for rent

    Find your next renter with Zillow Rental Manager. Plus, with online applications, you can quickly screen prospective tenants – for free.

    Learn more
    Refinance and save

    $4,863/mo

    Est. payment

    Refinancing to a lower rate could help reduce your monthly payments and save thousands over the life of the loan.

    See today's rates

    $4,863/mo

    Est. payment

    Explore your selling options

    Work with a Zillow partner agent

    Leverage their expertise and Zillow's premium Showcase listings to get your home seen by more buyers.

    Get started

    List with your own agent

    Get your home in front of millions of buyers by listing it on Zillow.

    Learn how to do it

    Sell it yourself

    Take full control of how buyers see your home on Zillow by listing For Sale by Owner (FSBO).

    List your home

    What's special

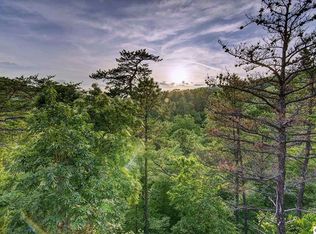
    Other floor plans and pricing availableThis proposed beautiful 4 bedroom/4 bathroom cabin located inside Parkside Resort. This floor plan boasts 3 levels and is 2400 square feet (plus deck space). This cabin will sleep a total of 10 guests. Come experience owning a price of the beautiful Smoky Mountains. Main Level -This level features an open air common space with the dining area, kitchen, and living room. The kitchen is fully equipped with refrigerator, glass top stove, oven, and dishwasher. The proposed living room boasts a vaulted ceiling with floor to ceiling windows, practically bringing the outdoors in! Watch a the game on the large flat screen TV or snuggle up next to the natural gas fireplace. The main level is also where you will find the first of three bedrooms and bathrooms. This master suite features a king size bed and a flat screen TV. The bathroom, may be accessed from the bedroom or the entry hall. The main level deck is the perfect place to enjoy the view! Here you will find a natural gas grill and plenty of rocking chairs. Upper Level There are two bedrooms/2 bathrooms located on the loft level and has each has a private bathroom. Lower Level When you first enter the lower level you will walk into the game room. The game room features a pool table, a flat screen TV, and a wet bar equipped with a mini fridge. The washer and dryer is off of the game room. A private home movie theater is also located on the lower level! The theater room features stadium seating for 10 and surround sound to watch your favorite show or the big game on the big screen...This level is where you will also find the last of three bedrooms and bathrooms. This suite features a king size bed and a flat screen TV. The bathroom, may be accessed from the bedroom or the game room and features a shower/tub combo. Last, but certainly not least, is the hot tub located on the deck. A perfect place to wind down after a day in the Great Smoky Mountains.

    This property is off market, which means it's not currently listed for sale or rent on Zillow. This may be different from what's available on other websites or public sources.

    Zillow last checked:

    Listing updated:

    Listed by:

    Linda Staley 334-452-0800,

    Parkside Real Estate, LLC

    Bought with:

    Timothy Emerton, 340587

    Parkside Real Estate, LLC

    Source: RealTracs MLS as distributed by MLS GRID,MLS#: 3257188MLS Logo

    Facts & features

    Interior

    Bedrooms & bathrooms
    • Bedrooms: 4
    • Bathrooms: 4
    • Full bathrooms: 4
    Other
    • Features: Utility Room
    • Level: Utility Room
    Recreation room
    • Features: Third Floor
    • Level: Third Floor
    Heating
    • Central
    Cooling
    • Central Air, Electric, Other
    Appliances
    • Included: Dishwasher, Dryer, Electric Range, Microwave, Refrigerator, Washer
    • Laundry: Electric Dryer Hookup, Washer Hookup
    Features
    • High Ceilings, Ceiling Fan(s), Wet Bar
    • Flooring: Wood
    • Basement: Crawl Space,Finished
    • Fireplace features: Gas
    Interior area
    • Total structure area: 2,400
    • Total interior livable area: 2,400 sqft

    Property

    Parking
    • Parking features: Driveway, Paved
    • Has uncovered spaces: Yes
    Features
    • Levels: Three Or More
    • Patio & porch: Deck
    • Pool features: Association
    • Has view: Yes
    • View description: Mountain(s)
    Lot
    • Size: 8,712 Square Feet
    • Features: Wooded
    • Topography: Wooded
    Details
    • Special conditions: Standard

    Construction

    Type & style
    • Home type: SingleFamily
    • Property subtype: Single Family Residence, Residential
    Materials
    • Frame, Stone, Wood Siding
    • Roof: Shingle
    Condition
    • New construction: Yes
    • Year built: 2019

    Utilities & green energy

    • Sewer: Public Sewer
    • Water: Public
    • Utilities for property: Electricity Available, Water Available

    Community & HOA

    Community
    • Security: Security Gate, Smoke Detector(s)
    • Subdivision: Parkside Resort
    HOA
    • Has HOA: No
    • Amenities included: Clubhouse, Pool
    Location
    • Region: Sevierville

    Financial & listing details

    • Price per square foot: $360/sqft
    • Date on market: 8/24/2019
    • Date available: 12/29/2019
    • Electric utility on property: Yes

    Price history

    DateEventPrice
    6/15/2020Sold$650,000$271/sqft
    Source: RealTracs MLS as distributed by MLS GRID #3257188 Report a problem

    Public tax history

    Tax history is unavailable.

    Neighborhood: 37862

    Nearby schools

    GreatSchools rating
    Get pre-qualified for a loan
    At Zillow Home Loans, we can pre-qualify you in as little as 5 minutes with no impact to your credit score.

    An equal housing lender. NMLS #10287.