Skip main navigation
Pending
  • $435,000

    68 Partridge Ln., Pawleys Island, SC 29585

    3beds
    1,488sqft
    : 
    $2,560/mo
    Get pre-qualified
    Single Family Residence
    Built in 2001
    0.49 Acres Lot
    $428,000 Zestimate®
    $292/sqft
    $-- HOA

    What's special

    Separate tub and showerSurrounded by mature landscapingOversized screened-in rear porchPrivate second-floor primary suiteOutdoor fountainPaver drivewayTwo vanities
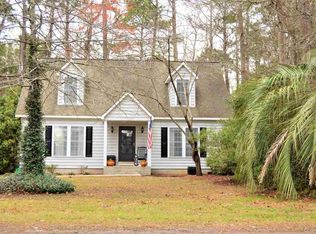
    The paver driveway, surrounded by mature landscaping, beckons you to explore what could be your very own gardener’s paradise in Pawley’s Island, S.C. This three-bedroom, 2-bath home boasts a private second-floor primary suite with two vanities, a dressing area, and a separate tub and shower. Relax on the oversized, screened-in rear porch, listening to birds and enjoying nature. Additional fantastic features: *Spacious closets throughout the home, including two walk-in closets *Home has black chain-link fence installed on three sides of property leaving the front open *An invisible pet fence surrounding property with the electronic transmitted installed in the custom-built outbuilding *Rain dispersal system around back porch roof *Outdoor Fountain *Roof installed approximately 2024 *Underground well installed for outdoor water use If biking is on your list of enjoyable activities, the Waccamaw Neck Bikeway is feet away from Partridge Lane. Come see why this home fits right in with the “Hammock Coast” lifestyle and all it has to offer.
    48 days
    |
    128
    |
    1
    |

    Likely to sell faster than

    Zillow last checked:

    Listing updated:

    Listed by:

    Lori Beatty Cell:843-997-1419,

    Carolina Pines Realty

    Source: CCAR,MLS#: 2615007MLS LogoOriginating MLS: Coastal Carolinas Association of Realtors

      Facts & features

      Interior

      Bedrooms & bathrooms
      • Bedrooms: 3
      • Bathrooms: 2
      • Full bathrooms: 2
      Primary bedroom
      • Features: Ceiling Fan(s)
      Primary bathroom
      • Features: Dual Sinks, Garden Tub/Roman Tub, Separate Shower
      Kitchen
      • Features: Ceiling Fan(s), Dishwasher
      Living room
      • Features: Ceiling Fan(s), Fireplace
      Heating
      • Central, Electric
      Cooling
      • Central Air
      Appliances
      • Included: Dishwasher, Microwave, Range, Refrigerator, Dryer, Washer
      • Laundry: Washer Hookup
      Features
      • Ceiling Fan(s), Dual Sinks, Fireplace, Garden Tub/Roman Tub, Separate Shower
      • Flooring: Laminate, Tile
      • Doors: Insulated Doors
      • Basement: Crawl Space
      • Has fireplace: Yes
      Interior area
      • Total structure area: 1,916
      • Total interior livable area: 1,488 sqft
      Video & virtual tour

      Property

      Parking
      • Total spaces: 3
      • Parking features: Driveway
      • Has uncovered spaces: Yes
      Features
      • Levels: One and One Half
      • Stories: 1.5
      • Patio & porch: Rear Porch, Deck, Front Porch
      • Exterior features: Deck, Fence, Sprinkler/Irrigation, Porch
      Lot
      • Size: 0.49 Acres
      • Dimensions: 122 x 183 x 121 x 171
      • Features: Irregular Lot, Rectangular, Rectangular Lot
      Details
      • Additional parcels included: ,
      • Parcel number: 040187B0050000
      • Zoning: R1/2AC
      • Special conditions: None

      Construction

      Type & style
      • Home type: SingleFamily
      • Architectural style: Traditional
      • Property subtype: Single Family Residence
      Materials
      • Wood Frame
      • Foundation: Crawlspace
      Condition
      • Resale
      • Year built: 2001

      Utilities & green energy

      • Water: Public
      • Utilities for property: Electricity Available, Sewer Available, Water Available
      Green energy
      • Energy efficient items: Doors, Windows

      Community & HOA

      Community
      • Features: Golf Carts OK
      • Security: Smoke Detector(s)
      • Subdivision: Waccamaw Estates
      HOA
      • Has HOA: No
      • Amenities included: Owner Allowed Golf Cart, Owner Allowed Motorcycle, Pet Restrictions
      Location
      • Region: Pawleys Island

      Financial & listing details

      • Price per square foot: $292/sqft
      • Tax assessed value: $254,600
      • Annual tax amount: $714
      • Date on market: 6/11/2026
      • Listing terms: Cash,Conventional
      • Electric utility on property: Yes

        Estimated market value

        $428,000

        $407,000 - $449,000

        $1,932/mo

        Price history

        DateEventPrice
        7/10/2026Pending sale$435,000$292/sqft
        Source: CCAR #2615007 Report a problem
        7/3/2026Listed for sale$435,000+4.8%$292/sqft
        Source: CCAR #2615007 Report a problem
        6/22/2026Listing removed$415,000$279/sqft
        Source: CCAR #2615007 Report a problem
        6/14/2026Pending sale$415,000$279/sqft
        Source: CCAR #2615007 Report a problem
        6/12/2026Listed for sale$415,000+101.5%$279/sqft
        Source: CCAR #2615007 Report a problem
        5/23/2008Sold$206,000+6.2%$138/sqft
        Source: Public Record Report a problem
        7/17/2006Sold$194,000+29.3%$130/sqft
        Source: Public Record Report a problem
        12/1/2005Sold$150,000$101/sqft
        Source: Public Record Report a problem

        Public tax history

        YearProperty taxesTax assessment
        2025$714 +9.4%$7,432 +15%
        2024$653 +0.8%$6,463
        2023$648 +26.9%$6,463
        2022$511 +3.4%$6,463
        2021$494 +0.3%$6,463 -23.2%
        2020$492 $8,420 +49.8%
        2019-- $5,620 -90%
        2018$491 +1.6%$56,200 +900%
        2017$483 +3.7%$5,620
        2016$466 $5,620
        2015$466 --
        2014$466 +4.9%$140,500
        2012$444 $140,500
        2011-- $140,500
        2010-- $140,500 +5.2%
        2009-- $133,500 +4.4%
        2008-- $127,900
        2007-- $127,900 +36.6%
        2005-- $93,617
        2003-- $93,617
        2002-- $93,617 +680.1%
        2001$169 +33.7%$12,000
        2000$126 $12,000
        Find assessor info on the county website

        Monthly payment

        Est. payment

        Payment breakdown

        Explore the cost of this home by adjusting the details. Changes won't be saved.
        All calculations are estimates and provided by Zillow, Inc. for informational purposes only. Actual amounts may vary.
        HOA fees may include property taxes on listings classified as Co-Ops. Contact the listing agent and/or owner for fee details.
        See how much you could borrow to make a competitive offer.

        Climate risks

        Neighborhood: 29585

        Getting around

        4 / 100
        Car-Dependent
        45 / 100
        Somewhat Bikeable

        Nearby schools

        GreatSchools rating
        Schools provided by the listing agent
        • Elementary: Waccamaw Elementary School
        • Middle: Waccamaw Middle School
        • High: Waccamaw High School

        Source: CCAR. This data may not be complete. We recommend contacting the local school district to confirm school assignments for this home.

        A local agent can set up tours, give advice and negotiate with sellers.

        Browse local experts

        Similar homes