Top-floor end unit w/ TRANSFERABLE LEASING PERMIT in the Enclave at Peachtree Memorial - fully renovated and move-in ready! Nestled at the end of a quiet cul-de-sac, this light-filled two-bedroom, two-bath condo offers exceptional privacy with no neighbors above and only one shared wall an ideal retreat in one of Buckhead's most sought-after boutique communities. Completely reimagined, the home features high ceilings, gleaming hardwood floors, and recessed lighting throughout. The open kitchen is a showstopper with quartz countertops, stainless steel appliances, a gas range, and a spacious island that flows into the bright and airy living room perfect for entertaining or relaxing in style. Step out to a covered, screened-in patio for year-round indoor/outdoor enjoyment. The primary suite includes two walk-in closets and a beautifully updated bathroom with a large walk-in shower and designer finishes. A generously sized second bedroom, modern guest bath, and in-unit laundry add comfort and convenience. Enjoy a deeded covered parking space and access to community amenities including firepits, grilling stations, green spaces, and dog-friendly areas. Just steps from the Atlanta Beltline, Piedmont Hospital, shopping, dining, and major interstates. Includes a transferable leasing permit a rare opportunity for homeowners or investors alike. This top-floor gem combines location, lifestyle, and turnkey living in the heart of Buckhead.
Closed
$360,000
68 Peachtree Memorial Dr NW APT 5, Atlanta, GA 30309
2beds
1,357sqft
Condominium, Residential
Built in 1924
-- sqft lot
$356,500 Zestimate®
$265/sqft
$3,295 Estimated rent
Home value
$356,500
$328,000 - $389,000
$3,295/mo
Zestimate® history
Owner options
List your home for rent
$3,295/mo
Rent Zestimate®
Find your next renter with Zillow Rental Manager. Plus, with online applications, you can quickly screen prospective tenants – for free.
$3,295/mo
Rent Zestimate®
Refinance and save
$2,663/mo
Est. payment
Refinancing to a lower rate could help reduce your monthly payments and save thousands over the life of the loan.
$2,663/mo
Est. payment
Explore your selling options
Work with a Zillow partner agent
Leverage their expertise and Zillow's premium Showcase listings to get your home seen by more buyers.
Get startedList with your own agent
Get your home in front of millions of buyers by listing it on Zillow.
Learn how to do itSell it yourself
Take full control of how buyers see your home on Zillow by listing For Sale by Owner (FSBO).
List your homeWhat's special
High ceilingsSpacious islandGleaming hardwood floorsEnd unitStainless steel appliancesUpdated bathroomQuiet cul-de-sac
Zillow last checked:
Listing updated:
Listed by:
Robert Bairstow,
Atlanta Fine Homes Sotheby's International 404-376-4790,
Elizabeth Bairstow,
Atlanta Fine Homes Sotheby's International
Bought with:
Catherine Olivier, 436042
Atlanta Fine Homes Sotheby's International
Source: FMLS GA,MLS#: 7605220
Facts & features
Interior
Bedrooms & bathrooms
- Bedrooms: 2
- Bathrooms: 2
- Full bathrooms: 2
- Main level bathrooms: 2
- Main level bedrooms: 2
Rooms
- Room types: Other
Primary bedroom
- Features: Master on Main, Roommate Floor Plan
- Level: Master on Main, Roommate Floor Plan
Bedroom
- Features: Master on Main, Roommate Floor Plan
Primary bathroom
- Features: Shower Only
Dining room
- Features: Great Room
Kitchen
- Features: Breakfast Room, Cabinets White, Eat-in Kitchen, Kitchen Island
Heating
- Central, Forced Air
Cooling
- Ceiling Fan(s), Central Air
Appliances
- Included: Dishwasher, Disposal, Gas Range, Microwave, Refrigerator, Washer
- Laundry: In Hall, Laundry Room
Features
- Double Vanity, Elevator, Entrance Foyer, High Ceilings 9 ft Main, Tray Ceiling(s), Walk-In Closet(s)
- Flooring: Hardwood
- Windows: Insulated Windows
- Basement: None
- Has fireplace: No
- Fireplace features: None
- Common walls with other units/homes: End Unit
Interior area
- Total structure area: 1,357
- Total interior livable area: 1,357 sqft
- Finished area above ground: 1,357
- Finished area below ground: 0
Property
Parking
- Total spaces: 2
- Parking features: Assigned, Carport, Deeded, Garage, On Street
- Garage spaces: 1
- Carport spaces: 1
- Covered spaces: 2
- Has uncovered spaces: Yes
Accessibility
- Accessibility features: None
Features
- Levels: One
- Stories: 1
- Patio & porch: Covered, Screened
- Exterior features: Balcony, Courtyard, Gas Grill, No Dock
- Pool features: None
- Spa features: None
- Fencing: None
- Has view: Yes
- View description: City
- Waterfront features: None
- Body of water: None
Lot
- Size: 1,350 Square Feet
- Features: Landscaped, Level, Private
Details
- Additional structures: None
- Parcel number: 17 011100054759
- Other equipment: None
- Horse amenities: None
Construction
Type & style
- Home type: Condo
- Property subtype: Condominium, Residential
- Attached to another structure: Yes
Materials
- Brick 4 Sides
- Foundation: Block
- Roof: Composition
Condition
- Resale
- New construction: No
- Year built: 1924
Utilities & green energy
- Electric: None
- Sewer: Public Sewer
- Water: Private
- Utilities for property: None
Green energy
- Energy efficient items: None
- Energy generation: None
Community & HOA
Community
- Features: Dry Dock, Homeowners Assoc, Near Beltline, Near Schools, Park, Sidewalks, Street Lights
- Security: None
- Subdivision: Enclave At Peachtree Memorial
HOA
- Has HOA: Yes
- Services included: Insurance, Maintenance Grounds, Maintenance Structure, Termite, Trash, Water
- HOA fee: $464 monthly
Location
- Region: Atlanta
Financial & listing details
- Price per square foot: $265/sqft
- Tax assessed value: $409,700
- Annual tax amount: $6,513
- Date on market: 6/26/2025
- Cumulative days on market: 51 days
- Listing terms: Other
- Ownership: Condominium
- Road surface type: Asphalt, Concrete
Price history
| Date | Event | Price |
|---|---|---|
| 8/26/2025 | Listing removed | $3,000$2/sqft |
Source: FMLS GA #7625587 Report a problem | ||
| 8/25/2025 | Sold | $360,000-6.5%$265/sqft |
Source:  FMLS GA #7605220 Report a problem FMLS GA #7605220 Report a problem | ||
| 8/18/2025 | Pending sale | $385,000$284/sqft |
Source: FMLS GA #7605220 Report a problem | ||
| 8/1/2025 | Listed for rent | $3,000$2/sqft |
Source: FMLS GA #7625587 Report a problem | ||
| 6/26/2025 | Listed for sale | $385,000$284/sqft |
Source: FMLS GA #7605220 Report a problem | ||
Public tax history
| Year | Property taxes | Tax assessment |
|---|---|---|
| 2025 | $6,704 +2.9% | $163,880 +3% |
| 2024 | $6,513 +28.3% | $159,080 |
| 2023 | $5,075 -19.2% | $159,080 +2.5% |
| 2022 | $6,279 -0.8% | $155,160 -0.7% |
| 2021 | $6,331 +0.6% | $156,280 +2.8% |
| 2020 | $6,291 | $151,960 |
Find assessor info on the county website
Neighborhood: 30309
Nearby homes
- $375,0002 bd2 ba1.3k sqft68 Peachtree Memorial Dr NW APT 1, Atlanta, GA 30309Sold
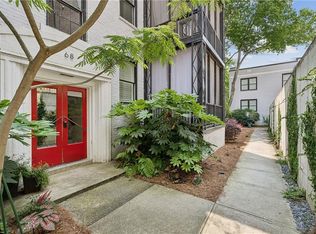
- $375,0002 bd2 ba1.3k sqft88 Peachtree Memorial Dr NW #88, Atlanta, GA 30309Sold
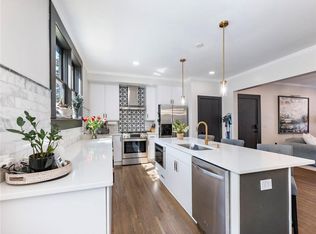
- $415,0002 bd2 ba1.3k sqft124 Peachtree Memorial Dr NW UNIT 124-2, Atlanta, GA 30309Sold
- $423,4002 bd2 ba1.3k sqft124 Peachtree Memorial Dr NW #3, Atlanta, GA 30309Off Market
- $426,3002 bd2 ba1.3k sqft98 Peachtree Memorial Dr NW #3, Atlanta, GA 30309Off Market
- $413,1002 bd2 ba1.3k sqft68 Peachtree Memorial Dr NW UNIT 68-3, Atlanta, GA 30309Off Market
- $402,7002 bd2 ba1.3k sqft98 Peachtree Memorial Dr NW UNIT 98-1, Atlanta, GA 30309Off Market
- $380,0002 bd2 ba1.3k sqft98 Peachtree Memorial Dr NW APT 4, Atlanta, GA 30309Off Market
Nearby schools
GreatSchools rating
- 6/10Rivers Elementary SchoolGrades: PK-5Distance: 0.3 mi
- 8/10Sutton Middle SchoolGrades: 6-8Distance: 1.3 mi
- 7/10North Atlanta High SchoolGrades: 9-12Distance: 4.6 mi
Schools provided by the listing agent
- Elementary: E. Rivers
- Middle: Willis A. Sutton
- High: North Atlanta
Source: FMLS GA. This data may not be complete. We recommend contacting the local school district to confirm school assignments for this home.
Get a cash offer in 3 minutes
Find out how much your home could sell for in as little as 3 minutes with a no-obligation cash offer.
Estimated market value
$356,500
Get a cash offer in 3 minutes
Find out how much your home could sell for in as little as 3 minutes with a no-obligation cash offer.
Estimated market value
$356,500
- Georgia
- Fulton County
- Atlanta
- 30309
- 68 Peachtree Memorial Dr NW Apartment 5
Nearby cities
Nearby neighborhoods
Nearby zip codes
Other Atlanta Topics
