Skip main navigation
Sold for $350,000
  • $350,000

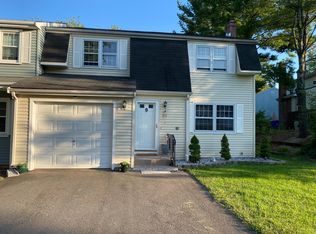
    68 Pebble Drive, Newington, CT 06111

    3beds
    1,430sqft
    Single Family Residence
    Built in 1979
    4,356 Square Feet Lot
    $409,300 Zestimate®
    $245/sqft
    $2,633 Estimated rent

    Home value

    $409,300

    $389,000 - $430,000

    $2,633/mo

    Zestimate® history
    Loading
    Loading...

    Owner options

    List your home for rent

    $2,633/mo

    Rent Zestimate®

    Find your next renter with Zillow Rental Manager. Plus, with online applications, you can quickly screen prospective tenants – for free.

    Learn more

    $2,633/mo

    Rent Zestimate®

    Refinance and save

    $2,709/mo

    Est. payment

    Refinancing to a lower rate could help reduce your monthly payments and save thousands over the life of the loan.

    See today's rates

    $2,709/mo

    Est. payment

    Explore your selling options

    Work with a Zillow partner agent

    Leverage their expertise and Zillow's premium Showcase listings to get your home seen by more buyers.

    Get started

    List with your own agent

    Get your home in front of millions of buyers by listing it on Zillow.

    Learn how to do it

    Sell it yourself

    Take full control of how buyers see your home on Zillow by listing For Sale by Owner (FSBO).

    List your home

    What's special

    Gleaming hardwood floors throughoutUpdated kitchenNew skylightsStone countertopsBeautiful tileWalk-in primary closetHeated tile floors
    If you are looking for a low maintenance home, want the ease of a manageable yard, and the space and privacy of a single family home, you have found it! Located in Ridgebrook Planned Unit Development is this lovely 3 bedroom, 1.1 bath attached Colonial. You will truly appreciate the pride of ownership which is evident from the gleaming hardwood floors throughout (under carpet in primary bedroom), updated kitchen w/ granite, stainless appliances and undercabinet lighting, 2018 on-demand hot water boiler, new CAIR condenser in 2023, Hunter Douglas custom shades throughout the first floor and sunroom, 2020 roof and new skylights on the sunroom and family room, and so much more! Both bathrooms have been recently and tastefully remodeled in beautiful tile and stone countertops. You'll never have cold feet coming out of the shower again thanks to the heated tile floors! Storage will never be an issue with the unfinished lower level, walk-in primary closet, and cleverly designed toe-kick drawers in the full bath and kitchen. There is so much room to grow here. Whether watching a movie in front of the fire in the first-floor family room, reading a book in the front living room or watching the birds from the 18x13 three season sunroom, this home offers a space for everyone. Highest and best due Sunday, March 10th at 6pm. A full list of updates can be found in attachments. All smart devices, ie ring doorbell, exterior cameras, thermostat, first floor and sunroom shades will be conveyed in the sale. Seller will assist in transfer. HOA fee is $204 and is paid annually, Jan through December. $729 Association Insurance is paid in December.

    Zillow last checked:

    Listing updated:

    Listed by:

    The Kathleen Freeman Team,

    Kathleen K. Freeman 860-836-7955,

    Berkshire Hathaway NE Prop. 860-515-3100

    Bought with:

    Rebecca M. Makas, REB.0794949

    KW Legacy Partners

    Source: Smart MLS,MLS#: 24000940MLS Logo

    Facts & features

    Interior

    Bedrooms & bathrooms
    • Bedrooms: 3
    • Bathrooms: 2
    • Full bathrooms: 1
    • 1/2 bathrooms: 1
    Primary bedroom
    • Features: Walk-In Closet(s), Hardwood Floor
    • Level: Upper
    Bedroom
    • Features: Hardwood Floor
    • Level: Upper
    Bedroom
    • Features: Hardwood Floor
    • Level: Upper
    Dining room
    • Features: Hardwood Floor
    • Level: Main
    Family room
    • Features: Fireplace, Wall/Wall Carpet
    • Level: Main
    Kitchen
    • Features: Remodeled, Granite Counters, Tile Floor
    • Level: Main
    Living room
    • Features: Hardwood Floor
    • Level: Main
    Sun room
    • Features: Skylight
    • Level: Main
    Heating
    • Hot Water, Natural Gas
    Cooling
    • Central Air
    Appliances
    • Included: Oven/Range, Microwave, Refrigerator, Dishwasher, Washer, Dryer, Water Heater, Tankless Water Heater
    • Laundry: Lower Level
    Features
    • Smart Thermostat
    • Doors: Storm Door(s)
    • Windows: Thermopane Windows
    • Basement: Partial
    • Attic: None
    • Number of fireplaces: 1
    Interior area
    • Total structure area: 1,430
    • Total interior livable area: 1,430 sqft
    • Finished area above ground: 1,430

    Property

    Parking
    • Total spaces: 1
    • Parking features: Attached, Garage Door Opener
    • Attached garage spaces: 1
    Lot
    • Size: 4,356 sqft
    • Features: Dry, Level
    Details
    • Additional structures: Shed(s)
    • Parcel number: 661501
    • Zoning: RP

    Construction

    Type & style
    • Home type: SingleFamily
    • Architectural style: Colonial
    • Property subtype: Single Family Residence
    Materials
    • Aluminum Siding
    • Foundation: Concrete Perimeter
    • Roof: Asphalt
    Condition
    • New construction: No
    • Year built: 1979

    Utilities & green energy

    • Sewer: Public Sewer
    • Water: Public
    • Utilities for property: Cable Available
    Green energy
    • Energy efficient items: Thermostat, Doors, Windows

    Community & neighborhood

    Community
    • Community features: Near Public Transport, Park, Public Rec Facilities, Shopping/Mall, Tennis Court(s)
    Location
    • Region: Newington
    • Subdivision: Ridgebrook

    HOA & financial

    HOA
    • Has HOA: Yes
    • HOA fee: $204 annually
    • Services included: Insurance

    Price history

    DateEventPrice
    4/16/2024Sold$350,000+11.1%$245/sqft
    Source: Smart MLS #24000940 Report a problem
    3/11/2024Pending sale$314,900$220/sqft
    Source: Smart MLS #24000940 Report a problem
    3/6/2024Listed for sale$314,900$220/sqft
    Source: Smart MLS #24000940 Report a problem

    Public tax history

    YearProperty taxesTax assessment
    2025$5,622 +0.8%$140,610
    2024$5,578 +11.1%$140,610 +7.5%
    2023$5,020 -0.3%$130,860
    2022$5,037 -0.8%$130,860
    2021$5,079 -1.2%$130,860 -0.1%
    2020$5,143 -0.4%$130,930
    2019$5,165 +2.5%$130,930
    2018$5,041 +5.2%$130,930
    2017$4,791 +2.3%$130,930
    2016$4,681 $130,930

    Find assessor info on the county website

    Neighborhood: 06111

    Nearby schools

    GreatSchools rating
    Schools provided by the listing agent
    • Elementary: John Paterson
    • Middle: John Wallace
    • High: Newington

    Source: Smart MLS. This data may not be complete. We recommend contacting the local school district to confirm school assignments for this home.

    Get pre-qualified for a loan
    At Zillow Home Loans, we can pre-qualify you in as little as 5 minutes with no impact to your credit score.

    An equal housing lender. NMLS #10287.

    Sell for more on Zillow
    Get a Zillow Showcase℠ listing at no additional cost and you could sell for .
    $409,300
    2% more
    +$8,186
    With Zillow Showcase(estimated)
    $417,486