Well cared for home. This single family home is located in the heart of Everett. Close proximity to major routes and highways. Easy accessibility to either bus line, Malden Station or Wellington Station. Just minutes to the Encore.This home boasts 7 rooms.1st floor has living room, dining room with built in china closet. Kitchen needs updating however, is fully functional. 3 bedrooms on 2nd level with hdwd flooring throughout plus a bonus room which could be used as your home office. Full bathroom resides on 2nd floor. Pull down attic access affords opportunity for storage or possible future expansion. Basement is partially finished, contains a 2nd quasi kitchen area and a full bath. Backyard is spacious with plenty of room to entertain or if your a gardner ,there is plenty of space there as well. "Appointment of nominated personal representative for the Estate is in process, and will need to be completed before sale can be finalized."
Sold for $582,000
$582,000
68 Peirce Ave, Everett, MA 02149
3beds
1,216sqft
Single Family Residence
Built in 1890
4,334 Square Feet Lot
$658,900 Zestimate®
$479/sqft
$3,673 Estimated rent
Home value
$658,900
$619,000 - $705,000
$3,673/mo
Zestimate® history
Owner options
List your home for rent
$3,673/mo
Rent Zestimate®
Find your next renter with Zillow Rental Manager. Plus, with online applications, you can quickly screen prospective tenants – for free.
$3,673/mo
Rent Zestimate®
Refinance and save
$3,847/mo
Est. payment
Refinancing to a lower rate could help reduce your monthly payments and save thousands over the life of the loan.
$3,847/mo
Est. payment
Explore your selling options
Work with a Zillow partner agent
Leverage their expertise and Zillow's premium Showcase listings to get your home seen by more buyers.
Get startedList with your own agent
Get your home in front of millions of buyers by listing it on Zillow.
Learn how to do itSell it yourself
Take full control of how buyers see your home on Zillow by listing For Sale by Owner (FSBO).
List your homeWhat's special
Bonus room
Zillow last checked:
Listing updated:
Listed by:
Prestige Homes Realty Team 781-944-9500,
Prestige Homes Real Estate, LLC 781-944-9500
Bought with:
Fermin Group
Century 21 North East
Source: MLS PIN,MLS#: 73173770
Facts & features
Interior
Bedrooms & bathrooms
- Bedrooms: 3
- Bathrooms: 2
- Full bathrooms: 2
Primary bedroom
- Features: Closet, Flooring - Hardwood
- Level: Second
- Area: 160.48
- Dimensions: 11.8 x 13.6
Bedroom 2
- Features: Closet, Flooring - Hardwood
- Level: Second
- Area: 119.3
- Dimensions: 11.8 x 10.11
Bedroom 3
- Features: Closet, Flooring - Hardwood
- Level: Second
- Area: 81.1
- Dimensions: 10 x 8.11
Bathroom 1
- Features: Bathroom - Full, Bathroom - With Tub & Shower, Flooring - Stone/Ceramic Tile
- Level: Second
Bathroom 2
- Features: Bathroom - Full, Bathroom - With Shower Stall, Flooring - Stone/Ceramic Tile
- Level: Basement
Dining room
- Features: Flooring - Stone/Ceramic Tile
- Level: Main,First
- Area: 133.32
- Dimensions: 13.2 x 10.1
Kitchen
- Features: Flooring - Stone/Ceramic Tile, Exterior Access
- Level: First
- Area: 145.76
- Dimensions: 9.11 x 16
Living room
- Features: Flooring - Stone/Ceramic Tile
- Level: Main,First
- Area: 150.98
- Dimensions: 10.7 x 14.11
Heating
- Baseboard, Natural Gas
Cooling
- None
Appliances
- Included: Gas Water Heater, Range, Dishwasher, Refrigerator, Freezer
- Laundry: In Basement, Gas Dryer Hookup, Washer Hookup
Features
- Bonus Room, Foyer
- Flooring: Tile, Hardwood, Flooring - Hardwood, Flooring - Stone/Ceramic Tile
- Basement: Full,Partially Finished,Interior Entry,Bulkhead
- Number of fireplaces: 1
- Fireplace features: Living Room
Interior area
- Total structure area: 1,216
- Total interior livable area: 1,216 sqft
Property
Parking
- Total spaces: 2
- Parking features: Paved Drive, Off Street, Tandem, Paved
- Uncovered spaces: 2
Features
- Patio & porch: Patio
- Exterior features: Patio, Storage, Fenced Yard
- Fencing: Fenced
Lot
- Size: 4,334 Square Feet
- Features: Level
Details
- Parcel number: M:D0 B:05 L:000066,480629
- Zoning: DD
Construction
Type & style
- Home type: SingleFamily
- Architectural style: Colonial
- Property subtype: Single Family Residence
Materials
- Frame
- Foundation: Stone
- Roof: Shingle
Condition
- Year built: 1890
Utilities & green energy
- Electric: Circuit Breakers, 100 Amp Service
- Sewer: Public Sewer
- Water: Public
- Utilities for property: for Gas Range, for Gas Dryer, Washer Hookup
Community & HOA
Community
- Features: Public Transportation, House of Worship, Private School, Public School
HOA
- Has HOA: No
Location
- Region: Everett
Financial & listing details
- Price per square foot: $479/sqft
- Tax assessed value: $437,300
- Annual tax amount: $5,151
- Date on market: 9/14/2026
- Listing terms: Contract
Price history
| Date | Event | Price |
|---|---|---|
| 12/4/2023 | Sold | $582,000+5.8%$479/sqft |
Source: MLS PIN #73173770 Report a problem | ||
| 10/30/2023 | Contingent | $549,900$452/sqft |
Source: MLS PIN #73173770 Report a problem | ||
| 10/25/2023 | Listed for sale | $549,900$452/sqft |
Source: MLS PIN #73173770 Report a problem | ||
Public tax history
| Year | Property taxes | Tax assessment |
|---|---|---|
| 2025 | $6,294 +19% | $552,600 +19.7% |
| 2024 | $5,289 +2.7% | $461,500 +5.5% |
| 2023 | $5,151 +20.5% | $437,300 +6% |
| 2022 | $4,274 +8.8% | $412,500 +3.6% |
| 2021 | $3,928 -6.4% | $398,000 +0.9% |
| 2020 | $4,196 -5.4% | $394,400 +10.1% |
| 2019 | $4,435 +2.8% | $358,200 +14.4% |
| 2018 | $4,315 +11% | $313,100 +16.3% |
| 2017 | $3,889 +9.9% | $269,300 +9.9% |
| 2016 | $3,540 +4.5% | $245,000 +5.6% |
| 2015 | $3,388 +3.4% | $231,900 +6.4% |
| 2014 | $3,277 -3.8% | $217,900 |
| 2013 | $3,408 -1.3% | $217,900 -2.1% |
| 2012 | $3,453 +2.6% | $222,500 +5% |
| 2011 | $3,367 +7.3% | $211,900 -8.8% |
| 2010 | $3,138 +47.9% | $232,300 -14.3% |
| 2009 | $2,122 -37.9% | $271,200 -17.8% |
| 2008 | $3,417 +24.1% | $330,100 |
| 2007 | $2,753 -6.7% | $330,100 +0.8% |
| 2006 | $2,950 +20.2% | $327,400 +13.6% |
| 2005 | $2,455 +34.5% | $288,100 +30.1% |
| 2004 | $1,825 +8% | $221,500 |
| 2003 | $1,690 +17.9% | $221,500 +58.2% |
| 2002 | $1,434 +2.4% | $140,000 +4% |
| 2000 | $1,401 -5.7% | $134,600 +16.2% |
| 1999 | $1,485 | $115,800 |
Find assessor info on the county website
Neighborhood: 02149
Nearby homes
- $878,5006 bd2 ba2.2k sqft6-8 Peirce, Everett, MA 02149Off Market
- $619,9003 bd1 ba1.2k sqft64 Peirce Ave, Everett, MA 02149Off Market
- $1,035,4005 bd3 ba2.9k sqft72 Peirce Ave, Everett, MA 02149Off Market
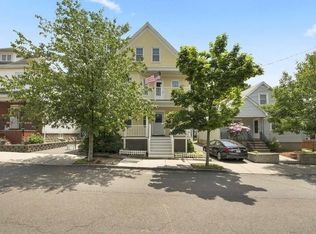
- $--2 bd1 ba1.1k sqft72 Peirce Ave #1, Everett, MA 02149Off Market
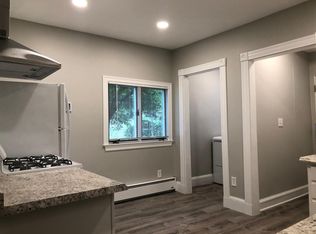
- $823,7005 bd2 ba2.2k sqft62 Peirce Ave, Everett, MA 02149Off Market
- $599,1002 bd2 ba1.3k sqft74 Peirce Ave, Everett, MA 02149Off Market
- $640,2004 bd1 ba1.5k sqft69 Peirce Ave, Everett, MA 02149Off Market
- $611,6002 bd2 ba1.2k sqft61 Peirce Ave, Everett, MA 02149Off Market
Nearby schools
GreatSchools rating
- 4/10Madeline English SchoolGrades: K-8Distance: 0.1 mi
- 5/10Devens SchoolGrades: K-12Distance: 0.7 mi
- 2/10Everett High SchoolGrades: 9-12Distance: 1.2 mi
Get a cash offer in 3 minutes
Find out how much your home could sell for in as little as 3 minutes with a no-obligation cash offer.
Estimated market value
$658,900
Get a cash offer in 3 minutes
Find out how much your home could sell for in as little as 3 minutes with a no-obligation cash offer.
Estimated market value
$658,900
- Massachusetts
- Middlesex County
- Everett
- 02149
- 68 Peirce Ave
