Luxurious Pittsboro Estate with Sustainable Living & Resort-Style Amenities:
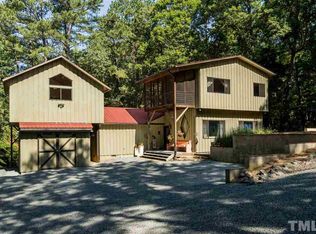
Welcome to 68 Penna, where timeless elegance meets modern sustainability in a breathtaking private retreat. This sprawling 4,500+ sq. ft. estate is designed for those who crave space, comfort, and connection to nature—all while embracing eco-conscious living. Nestled just five minutes from Jordan Lake and 30 minutes from RDU Airport, this exceptional home offers both seclusion and convenience.
Step onto the wraparound front porch and into soaring ceilings that create an expansive, light-filled atmosphere. The main-level primary suite is a true sanctuary, offering privacy and serenity. The home's seamless flow makes it an entertainer's dream, with massive gathering spaces, a gourmet kitchen designed for culinary artistry, and effortless indoor-outdoor living.
A true standout feature is its geothermal heating and cooling system, coupled with solar panels, significantly reducing utility costs and making this home as efficient as it is luxurious.
The walk-out basement is a world of its own, complete with a second full kitchen, two versatile auxiliary rooms, a sprawling bonus area, and a full bath—perfect for guests, multi-generational living, or an epic entertainment space. Step outside to the covered patio, leading to a fenced, in-ground swimming pool, creating a private oasis for relaxation.
For outdoor enthusiasts, this expansive property is a dream come true. Enjoy gardening, composting, hiking trails, and access to a serene community pond. The detached two-car garage includes a bonus room above, offering even more flexibility for work, play, or hosting guests.
With abundant storage, soaring ceilings, multiple flex spaces, and cutting-edge sustainability features, this home is an entertainer's paradise and an eco-conscious sanctuary. A rare find that truly offers it all—schedule your private tour today and experience the perfect harmony of luxury and nature!
Sold for $1,125,000
Zillow last checked:
Listing updated:
Bought with:
Nate Howard, 172579
Howard Group Real Estate LLC
Source: Doorify MLS,MLS#: 10081007
Price history
| Date | Event | Price |
|---|---|---|
| 5/1/2025 | Sold | $1,125,000-3.7%$230/sqft |
Source:  Doorify MLS #10081007 Report a problem Doorify MLS #10081007 Report a problem | ||
| 3/18/2025 | Pending sale | $1,168,000$238/sqft |
Source: Doorify MLS #10081007 Report a problem | ||
| 3/8/2025 | Listed for sale | $1,168,000+22.9%$238/sqft |
Source: Doorify MLS #10081007 Report a problem | ||
| 8/22/2023 | Sold | $950,000-4.5%$194/sqft |
Source: Doorify MLS #2497344 Report a problem | ||
| 6/5/2023 | Pending sale | $995,000$203/sqft |
Source: Doorify MLS #2497344 Report a problem | ||
| 5/16/2023 | Price change | $995,000-5.2%$203/sqft |
Source: Doorify MLS #2497344 Report a problem | ||
| 4/11/2023 | Price change | $1,050,000-8.7%$214/sqft |
Source: Doorify MLS #2497344 Report a problem | ||
| 3/1/2023 | Listed for sale | $1,150,000+215.1%$235/sqft |
Source: Doorify MLS #2497344 Report a problem | ||
| 10/11/2012 | Sold | $365,000-8.7%$75/sqft |
Source: Public Record Report a problem | ||
| 9/24/2011 | Listed for sale | $399,900-7%$82/sqft |
Source: Coldwell Banker Howard Perry and Walston #1755096 Report a problem | ||
| 8/23/2011 | Listing removed | $429,900$88/sqft |
Source: Coldwell Banker Howard Perry and Walston #1755096 Report a problem | ||
| 3/7/2011 | Price change | $429,900-4%$88/sqft |
Source: Coldwell Banker Howard Perry and Walston #1755096 Report a problem | ||
| 11/6/2010 | Listed for sale | $448,000-6.3%$91/sqft |
Source: Coldwell Banker Howard Perry and Walston #1755096 Report a problem | ||
| 7/10/2009 | Listing removed | $478,031$98/sqft |
Source: Coldwell Banker Howard Perry and Walston #1640186 Report a problem | ||
| 2/14/2009 | Listed for sale | $478,031-10.6%$98/sqft |
Source: Coldwell Banker Howard Perry and Walston #1640186 Report a problem | ||
| 8/12/2008 | Listing removed | $535,000$109/sqft |
Source: Homes & Land Report a problem | ||
| 7/23/2008 | Listed for sale | $535,000+39%$109/sqft |
Source: Homes & Land Report a problem | ||
| 12/19/2005 | Sold | $385,000$79/sqft |
Source: Public Record Report a problem | ||
Get a cash offer in 3 minutes
Find out how much your home could sell for in as little as 3 minutes with a no-obligation cash offer.
Estimated market value
$1,116,800
