Skip main navigation
Sold for $999,000
Street View
  • $999,000

    68 Pheasant Run, Roslyn, NY 11576

    3beds
    1,898sqft
    Condominium, Residential
    Built in 1978
    -- sqft lot
    $1,089,200 Zestimate®
    $526/sqft
    $6,515 Estimated rent

    Home value

    $1,089,200

    $980,000 - $1.21M

    $6,515/mo

    Zestimate® history
    Loading
    Loading...

    Owner options

    List your home for rent

    $6,515/mo

    Rent Zestimate®

    Find your next renter with Zillow Rental Manager. Plus, with online applications, you can quickly screen prospective tenants – for free.

    Learn more

    $6,515/mo

    Rent Zestimate®

    Refinance and save

    $7,440/mo

    Est. payment

    Refinancing to a lower rate could help reduce your monthly payments and save thousands over the life of the loan.

    See today's rates

    $7,440/mo

    Est. payment

    Explore your selling options

    Work with a Zillow partner agent

    Leverage their expertise and Zillow's premium Showcase listings to get your home seen by more buyers.

    Get started

    List with your own agent

    Get your home in front of millions of buyers by listing it on Zillow.

    Learn how to do it

    Sell it yourself

    Take full control of how buyers see your home on Zillow by listing For Sale by Owner (FSBO).

    List your home

    What's special


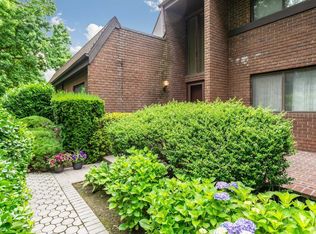
    Renovated Dogwood Model featuring three Bedrooms and Baths, overlooking a great lawn area. The entry hall opens to the kitchen and laundry area that have been opened with a breakfast bar leading to the Great Room, Living/Dining Room. The upstairs Primary Suite includes a huge walk-in closet, dressing area and luxury Bath. There are two additional Bedrooms and another Full Bath upstairs. The two car garage is oversized with a generous storage area,

    Zillow last checked:

    Listing updated:

    Listed by:

    Judy B. Fruitbine 516-298-5382,

    Douglas Elliman Real Estate 516-921-2262

    Bought with:

    Stuart G. Caspi, 30CA0952192

    Douglas Elliman Real Estate

    Source: OneKey® MLS as distributed by MLS GRID,MLS#: 819499MLS Logo

    Facts & features

    Interior

    Bedrooms & bathrooms
    • Bedrooms: 3
    • Bathrooms: 3
    • Full bathrooms: 2
    • 1/2 bathrooms: 1
    Other
    • Description: Open Living to Dining Room, Expanded and opened Kitchen with Laundry and Breakfast Bar, Powder Room.
    • Level: First
    Other
    • Description: Primary Suite with Walk-In Closet, Dressing Area and New Bath, Two Bedrooms and another Full Bath
    • Level: Second
    Heating
    • Electric
    Cooling
    • Central Air
    Appliances
    • Included: Convection Oven, Cooktop, Dishwasher, Dryer, Electric Cooktop, Electric Oven, Electric Water Heater, Exhaust Fan
    • Laundry: Washer/Dryer Hookup, Electric Dryer Hookup, In Kitchen
    Features
    • Breakfast Bar, Chefs Kitchen, Double Vanity, Eat-in Kitchen, Entrance Foyer, Formal Dining, Kitchen Island, Primary Bathroom, Open Floorplan, Open Kitchen, Pantry, Quartz/Quartzite Counters, Recessed Lighting, Storage
    • Flooring: Carpet, Ceramic Tile, Hardwood
    • Attic: Common
    • Has fireplace: No
    • Common walls with other units/homes: 1 Common Wall
    Interior area
    • Total structure area: 1,898
    • Total interior livable area: 1,898 sqft

    Property

    Parking
    • Total spaces: 2
    • Parking features: Garage
    • Garage spaces: 2
    Accessibility
    • Accessibility features: Accessible Approach with Ramp
    Features
    • Patio & porch: Deck, Patio
    • Pool features: Community
    Details
    • Parcel number: 2822298A82341220
    • Special conditions: None

    Construction

    Type & style
    • Home type: Condo
    • Property subtype: Condominium, Residential
    • Attached to another structure: Yes
    Materials
    • Brick
    • Foundation: Concrete Perimeter
    Condition
    • Year built: 1978

    Utilities & green energy

    • Sewer: Public Sewer
    • Water: Public
    • Utilities for property: Electricity Connected

    Community & neighborhood

    Community
    • Community features: Clubhouse, Curbs, Fitness Center, Park, Playground, Pool, Sidewalks, Tennis Court(s)
    Location
    • Region: Roslyn

    HOA & financial

    HOA
    • Has HOA: Yes
    • HOA fee: $715 monthly
    • Amenities included: Basketball Court, Clubhouse, Fitness Center, Landscaping, Lounge, Maintenance Grounds, Park, Parking, Playground, Pool, Receiving Room, Recreation Facilities, Snow Removal, Tennis Court(s), Trash
    • Services included: Common Area Maintenance, Maintenance Structure, Maintenance Grounds, Pool Service, Sewer, Snow Removal, Trash
    • Association name: APM
    • Association phone: 631-270-3000

    Other

    Other facts
    • Listing agreement: Exclusive Right To Sell

    Price history

    DateEventPrice
    4/23/2025Sold$999,000-2%$526/sqft
    Source: OneKey® MLS as distributed by MLS GRID #819499 Report a problem
    2/14/2025Pending sale$1,019,000$537/sqft
    Source: OneKey® MLS as distributed by MLS GRID #819499 Report a problem
    2/1/2025Listed for sale$1,019,000+2799.8%$537/sqft
    Source: OneKey® MLS as distributed by MLS GRID #819499 Report a problem
    8/19/2024Listing removed--
    Source: Douglas Elliman Report a problem
    8/13/2024Listed for rent$6,000+9.1%$3/sqft
    Source: Douglas Elliman Report a problem
    11/22/2023Listing removed--
    Source: Zillow Rentals Report a problem
    11/15/2023Listed for rent$5,500+4.8%$3/sqft
    Source: Zillow Rentals Report a problem
    3/3/2021Listing removed--
    Source: Douglas Elliman Report a problem
    2/14/2021Listed for rent$5,250+32.9%$3/sqft
    Source: Douglas Elliman #3287531 Report a problem
    2/28/2019Listing removed$3,950$2/sqft
    Source: Daniel Gale Sotheby's International Realty #3074829 Report a problem
    10/20/2018Listed for rent$3,950$2/sqft
    Source: Daniel Gale Associates Inc #3074829 Report a problem
    9/15/2016Sold$35,140+6.5%$19/sqft
    Source: Public Record Report a problem
    7/11/2016Sold$33,000-89.4%$17/sqft
    Source: Public Record Report a problem
    12/22/1995Sold$310,000$163/sqft
    Source: Public Record Report a problem

    Public tax history

    YearProperty taxesTax assessment
    2024-- $648 -2.1%
    2023-- $662 -5.8%
    2022-- $703
    2021-- --
    2020$14,025 +3.2%$1,036
    2019$13,590 $1,036 -8%
    2018$13,590 +0.4%$1,126 -3.6%
    2017$13,540 -6.7%$1,168 -9%
    2016$14,515 +301.7%$1,283
    2015$3,614 +5.3%$1,283
    2013$3,431 +0.2%$1,283
    2012$3,423 -63.5%$1,283 -10.3%
    2011$9,387 +2.8%$1,431 -3%
    2010$9,129 $1,476 -20.3%
    2009-- $1,851 +2.1%
    2008-- $1,813 +6%
    2006-- $1,711 -46.3%
    2005-- $3,186 -35.7%
    2004-- $4,956
    2003-- $4,956

    Find assessor info on the county website

    Neighborhood: 11576

    Nearby schools

    GreatSchools rating
    Schools provided by the listing agent
    • Elementary: Contact Agent
    • Middle: Herricks Middle School
    • High: Herricks High School

    Source: OneKey® MLS as distributed by MLS GRID. This data may not be complete. We recommend contacting the local school district to confirm school assignments for this home.

    Get a cash offer in 3 minutes
    Find out how much your home could sell for in as little as 3 minutes with a no-obligation cash offer.
    Estimated market value
    $1,089,200
    Get a cash offer in 3 minutes
    Find out how much your home could sell for in as little as 3 minutes with a no-obligation cash offer.
    Estimated market value
    $1,089,200