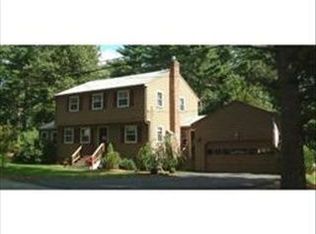
Beautiful setting for this picturesque, expanded colonial w/ farmers porch. Corner lot suitable for entertaining and potential expansion. Separate barn for garage parking, horse stall & 2nd floor recreation/fitness/media room or home office w/ wide pine floors and barn board walls. Relax on the front porch swing under the ceiling fans on the farmer's porch. Bluestone & slate walkways. Updated country kitchen w/ gas fireplace, walk in pantry, 2 basin porcelain coated sink. Sub-Zero custom paneled refrigerator. Ilve gas oven imported from Italy. Gas wall fireplace. Many recessed lights. Expansive living room w/ large wood burning fireplace with slate hearth. Shiplap walls thru much of the 1st level. Newer baths. Private office w/ new sliders to back yard and fire pit. Updated insulated windows. Dual paved driveways w/ cobblestone edging. 200 amp circuit breakers, Buderus 4 zone boiler, HTP indirect hot water heater. 1st floor laundry. Come view all this amazing property has to offer!
Sold for $1,150,000
$1,150,000
68 Philip St, Medfield, MA 02052
3beds
2,896sqft
Single Family Residence
Built in 1880
0.88 Acres Lot
$1,203,600 Zestimate®
$397/sqft
$4,426 Estimated rent
Home value
$1,203,600
$1.11M - $1.31M
$4,426/mo
Zestimate® history
Owner options
List your home for rent
$4,426/mo
Rent Zestimate®
Find your next renter with Zillow Rental Manager. Plus, with online applications, you can quickly screen prospective tenants – for free.
$4,426/mo
Rent Zestimate®
Refinance and save
$7,655/mo
Est. payment
Refinancing to a lower rate could help reduce your monthly payments and save thousands over the life of the loan.
$7,655/mo
Est. payment
Explore your selling options
Work with a Zillow partner agent
Leverage their expertise and Zillow's premium Showcase listings to get your home seen by more buyers.
Get startedList with your own agent
Get your home in front of millions of buyers by listing it on Zillow.
Learn how to do itSell it yourself
Take full control of how buyers see your home on Zillow by listing For Sale by Owner (FSBO).
List your homeWhat's special
Gas fireplaceWood burning fireplaceFire pitCorner lotUpdated country kitchenBluestone and slate walkwaysDual paved driveways
Zillow last checked:
Listing updated:
Listed by:
Joseph Bean 781-771-1079,
Joe Bean Real Estate 781-771-1079,
Kristine Guindon 508-509-0050
Bought with:
TEAM Metrowest
Berkshire Hathaway HomeServices Commonwealth Real Estate
Source: MLS PIN,MLS#: 73354117
Facts & features
Interior
Bedrooms & bathrooms
- Bedrooms: 3
- Bathrooms: 2
- Full bathrooms: 1
- 1/2 bathrooms: 1
- Main level bathrooms: 1
Primary bedroom
- Features: Ceiling Fan(s), Closet/Cabinets - Custom Built, Flooring - Hardwood
- Level: Second
- Area: 159.61
- Dimensions: 14.08 x 11.33
Bedroom 2
- Features: Ceiling Fan(s), Closet, Flooring - Hardwood
- Level: Second
- Area: 124.06
- Dimensions: 12.83 x 9.67
Bedroom 3
- Features: Ceiling Fan(s), Closet/Cabinets - Custom Built, Flooring - Hardwood
- Level: Second
- Area: 139.23
- Dimensions: 13.58 x 10.25
Primary bathroom
- Features: No
Bathroom 1
- Features: Bathroom - Half, Flooring - Hardwood, Remodeled
- Level: Main,First
- Area: 35.56
- Dimensions: 6.67 x 5.33
Bathroom 2
- Features: Bathroom - Full, Bathroom - Tiled With Shower Stall, Flooring - Stone/Ceramic Tile, Countertops - Stone/Granite/Solid, Low Flow Toilet, Lighting - Sconce
- Level: Second
- Area: 31
- Dimensions: 6 x 5.17
Family room
- Features: Flooring - Wood, French Doors, Exterior Access, Open Floorplan, Recessed Lighting
- Level: Main,First
- Area: 432
- Dimensions: 24 x 18
Kitchen
- Features: Flooring - Hardwood, Dining Area, Cabinets - Upgraded, Country Kitchen, Exterior Access, Open Floorplan, Recessed Lighting, Remodeled
- Level: First
- Area: 254.97
- Dimensions: 22.83 x 11.17
Living room
- Features: Flooring - Hardwood, Exterior Access, Lighting - Sconce, Window Seat
- Level: Main,First
- Area: 518.96
- Dimensions: 23.5 x 22.08
Office
- Features: Dryer Hookup - Electric, Remodeled, Washer Hookup, Flooring - Concrete
- Level: Main
- Area: 237.85
- Dimensions: 19.42 x 12.25
Heating
- Baseboard, Oil
Cooling
- None
Appliances
- Included: Water Heater, Range, Dishwasher, Disposal, Refrigerator
- Laundry: Dryer Hookup - Electric, Washer Hookup, First Floor
Features
- Ceiling Fan(s), Open Floorplan, Recessed Lighting, Window Seat, Office, Play Room
- Flooring: Hardwood, Concrete, Flooring - Hardwood
- Windows: Insulated Windows, Screens
- Basement: Interior Entry,Radon Remediation System,Concrete,Unfinished
- Number of fireplaces: 2
- Fireplace features: Living Room
Interior area
- Total structure area: 2,896
- Total interior livable area: 2,896 sqft
- Finished area above ground: 2,896
Property
Parking
- Total spaces: 11
- Parking features: Detached, Storage, Workshop in Garage, Barn, Paved Drive, Off Street, Driveway, Paved
- Garage spaces: 1
- Uncovered spaces: 10
Features
- Patio & porch: Porch, Deck - Composite, Patio
- Exterior features: Porch, Deck - Composite, Patio, Rain Gutters, Storage, Barn/Stable, Screens, Garden
- Frontage length: 386.00
Lot
- Size: 0.88 Acres
- Features: Corner Lot
Details
- Additional structures: Barn/Stable
- Parcel number: M:0038 B:0000 L:0039,113371
- Zoning: RT
Construction
Type & style
- Home type: SingleFamily
- Architectural style: Colonial,Farmhouse
- Property subtype: Single Family Residence
Materials
- Frame
- Foundation: Concrete Perimeter, Stone
- Roof: Shingle
Condition
- Updated/Remodeled
- Year built: 1880
Utilities & green energy
- Electric: Circuit Breakers
- Sewer: Private Sewer
- Water: Public
- Utilities for property: for Gas Range, Washer Hookup
Community & HOA
Community
- Features: Shopping
HOA
- Has HOA: No
Location
- Region: Medfield
Financial & listing details
- Price per square foot: $397/sqft
- Tax assessed value: $909,700
- Annual tax amount: $12,554
- Date on market: 9/2/2026
- Listing terms: Contract
- Exclusions: See Attached List
Price history
| Date | Event | Price |
|---|---|---|
| 6/23/2025 | Sold | $1,150,000$397/sqft |
Source: MLS PIN #73354117 Report a problem | ||
| 4/18/2025 | Contingent | $1,150,000$397/sqft |
Source: MLS PIN #73354117 Report a problem | ||
| 4/3/2025 | Listed for sale | $1,150,000+113%$397/sqft |
Source: MLS PIN #73354117 Report a problem | ||
| 5/16/2012 | Listing removed | $539,900+20%$186/sqft |
Source: RE/MAX Landmark, Realtors #71182300 Report a problem | ||
| 5/11/2012 | Sold | $450,000-16.7%$155/sqft |
Source: Agent Provided Report a problem | ||
| 6/28/2011 | Price change | $539,900-5.3%$186/sqft |
Source: RE/MAX Landmark, Realtors #71182300 Report a problem | ||
| 6/4/2011 | Price change | $569,900-4.2%$197/sqft |
Source: RE/MAX Landmark, Realtors #71182300 Report a problem | ||
| 3/17/2011 | Price change | $595,000-4%$205/sqft |
Source: RE/MAX LANDMARK, REALTORS #71182300 Report a problem | ||
| 1/28/2011 | Listed for sale | $619,900-0.8%$214/sqft |
Source: Sally Koss #71182300 Report a problem | ||
| 4/28/2005 | Sold | $625,000+47.1%$216/sqft |
Source: Public Record Report a problem | ||
| 8/10/2000 | Sold | $425,000$147/sqft |
Source: Public Record Report a problem | ||
Public tax history
| Year | Property taxes | Tax assessment |
|---|---|---|
| 2025 | $12,554 +2.2% | $909,700 +8.4% |
| 2024 | $12,284 +0.7% | $839,100 +6.1% |
| 2023 | $12,197 +3.6% | $790,500 +16.9% |
| 2022 | $11,776 +2.4% | $676,000 +4.4% |
| 2021 | $11,505 +2.7% | $647,800 +3.1% |
| 2020 | $11,201 +10% | $628,200 +10.3% |
| 2019 | $10,181 +11.4% | $569,700 +6.1% |
| 2018 | $9,140 +3.7% | $536,700 +2.9% |
| 2017 | $8,810 +2.8% | $521,600 +1.9% |
| 2016 | $8,571 +11.8% | $511,700 +7% |
| 2015 | $7,669 -2% | $478,100 -1.5% |
| 2014 | $7,823 -9.9% | $485,300 -12.1% |
| 2013 | $8,685 +3% | $552,100 +3% |
| 2012 | $8,433 +6.3% | $536,100 +1.5% |
| 2011 | $7,934 +3.3% | $528,200 -2.1% |
| 2010 | $7,684 +3.7% | $539,600 +0.9% |
| 2009 | $7,408 -0.8% | $534,900 -8.3% |
| 2008 | $7,464 +4.3% | $583,100 |
| 2007 | $7,155 +21.7% | $583,100 +25.6% |
| 2006 | $5,877 -11.5% | $464,200 -9.7% |
| 2005 | $6,642 +7.1% | $514,100 +5.2% |
| 2004 | $6,204 +11.7% | $488,850 +40.5% |
| 2003 | $5,552 +16.1% | $347,850 |
| 2001 | $4,783 +28.6% | $347,850 +33.6% |
| 1995 | $3,719 | $260,450 |
Find assessor info on the county website
Neighborhood: 02052
Nearby homes
- $949,4002 bd2 ba2.1k sqft72 Philip St, Medfield, MA 02052Off Market
- $960,6004 bd1 ba1.9k sqft4 Fairview Rd, Medfield, MA 02052Off Market
- $1,137,0004 bd2 ba3.1k sqft64 Philip St, Medfield, MA 02052Off Market
- $792,1002 bd1 ba1.8k sqft74 Philip St, Medfield, MA 02052Off Market
- $1,367,3004 bd3 ba3.7k sqft3 Fairview Rd, Medfield, MA 02052Off Market
- $785,0003 bd1 ba1.9k sqft6 Fairview Rd, Medfield, MA 02052Off Market
- $1,002,0004 bd3 ba2.8k sqft65 Philip St, Medfield, MA 02052Off Market
- $1,350,0004 bd4 ba3.8k sqft5 Fairview Rd, Medfield, MA 02052Sold
Nearby schools
GreatSchools rating
- 10/10Ralph Wheelock SchoolGrades: PK,2-3Distance: 0.6 mi
- 8/10Thomas Blake Middle SchoolGrades: 6-8Distance: 0.5 mi
- 9/10Medfield Senior High SchoolGrades: 9-12Distance: 0.6 mi
Schools provided by the listing agent
- Elementary: Mem. Whe. Dale
- Middle: Blake Middle
- High: Medfield High
Source: MLS PIN. This data may not be complete. We recommend contacting the local school district to confirm school assignments for this home.
Get a cash offer in 3 minutes
Find out how much your home could sell for in as little as 3 minutes with a no-obligation cash offer.
Estimated market value
$1,203,600
Get a cash offer in 3 minutes
Find out how much your home could sell for in as little as 3 minutes with a no-obligation cash offer.
Estimated market value
$1,203,600
- Massachusetts
- Norfolk County
- Medfield
- 02052
- 68 Philip St
