Skip main navigation
Sold for $314,900
  • $314,900

    68 Pine Grove Dr, Frankenmuth, MI 48734

    2beds
    2,213sqft
    Condominium
    Built in 1997
    -- sqft lot
    $310,700 Zestimate®
    $142/sqft
    $1,916 Estimated rent

    Home value

    $310,700

    Estimated sales range

    Not available

    $1,916/mo

    Zestimate® history
    Loading
    Loading...

    Owner options

    List your home for rent

    $1,916/mo

    Rent Zestimate®

    Find your next renter with Zillow Rental Manager. Plus, with online applications, you can quickly screen prospective tenants – for free.

    Learn more

    $1,916/mo

    Rent Zestimate®

    Refinance and save

    $2,400/mo

    Est. payment

    Refinancing to a lower rate could help reduce your monthly payments and save thousands over the life of the loan.

    See today's rates

    $2,400/mo

    Est. payment

    Explore your selling options

    Work with a Zillow partner agent

    Leverage their expertise and Zillow's premium Showcase listings to get your home seen by more buyers.

    Get started

    List with your own agent

    Get your home in front of millions of buyers by listing it on Zillow.

    Learn how to do it

    Sell it yourself

    Take full control of how buyers see your home on Zillow by listing For Sale by Owner (FSBO).

    List your home

    What's special

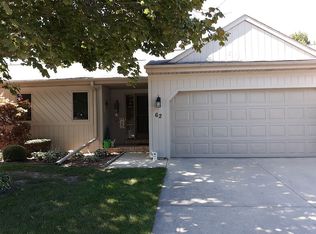
    Welcome to easy living in the heart of Frankenmuth! This beautifully updated ranch condo is bright, open, and thoughtfully designed for comfort and convenience. Step inside to a spacious living room filled with natural light, highlighted by soaring cathedral ceilings and a gorgeous brick gas fireplace — the perfect place to unwind after a day enjoying all that Frankenmuth has to offer. The remodeled kitchen features modern counters, tile backsplash, functional cabinetry, new vinyl plank flooring, and stylish gold fixtures. A sunny morning room extends your living space and adds both charm and versatility. The primary bedroom suite offers multiple closets and an attached full bathroom, while the second bedroom and updated second full bath provide great guest or flex options. The partially finished basement is bright and has a bonus room, storage area, and unfinished area for a shop. The full basement is plumbed for a third bathroom and already vented, offering future expansion potential. Fresh paint, new carpet, new luxury vinyl flooring, and updated bathrooms make this home feel truly move-in ready. Mechanical updates include a new furnace (2023), hot water tank (2023), Andersen windows, and a brand-new roof in 2024 — with the HOA assessment paid in full at closing for peace of mind. Generator hook-up also in place. Outside, the large corner lot provides privacy with mature trees and a fenced-in backdrop surrounding the spacious wood deck. It’s a wonderful spot for morning coffee or evening relaxation. This is the perfect blend of comfort, updates, and low-maintenance living — all just minutes from Frankenmuth’s beloved shops, dining, and attractions. Come see why this one feels like home!

    Zillow last checked:

    Listing updated:

    Listed by:

    Amber Goodwin 248-320-6195,

    EXP Realty Main

    Bought with:

    Coleen Hetzner, 6501253176

    Century 21 Signature - Frankenmuth

    Source: Realcomp II,MLS#: 20251059450MLS Logo

    Facts & features

    Interior

    Bedrooms & bathrooms
    • Bedrooms: 2
    • Bathrooms: 2
    • Full bathrooms: 2
    Primary bedroom
    • Level: Entry
    • Area: 224
    • Dimensions: 14 X 16
    Bedroom
    • Level: Entry
    • Area: 143
    • Dimensions: 11 X 13
    Primary bathroom
    • Level: Entry
    • Area: 45
    • Dimensions: 9 X 5
    Other
    • Level: Entry
    • Area: 45
    • Dimensions: 9 X 5
    Dining room
    • Level: Entry
    • Area: 81
    • Dimensions: 9 X 9
    Other
    • Level: Entry
    • Area: 126
    • Dimensions: 14 X 9
    Kitchen
    • Level: Entry
    • Area: 64
    • Dimensions: 8 X 8
    Living room
    • Level: Entry
    • Area: 437
    • Dimensions: 19 X 23
    Heating
    • Forced Air, Natural Gas
    Cooling
    • Ceiling Fans, Central Air
    Appliances
    • Included: Dishwasher, Disposal, Double Oven, Free Standing Electric Range, Free Standing Refrigerator, Microwave, Stainless Steel Appliances, Vented Exhaust Fan, Washer Dryer Stacked
    Features
    • Programmable Thermostat
    • Basement: Partially Finished
    • Has fireplace: Yes
    • Fireplace features: Gas, Living Room
    Interior area
    • Total interior livable area: 2,213 sqft
    • Finished area above ground: 1,519
    • Finished area below ground: 694

    Property

    Parking
    • Total spaces: 2
    • Parking features: Two Car Garage, Attached, Driveway, Electricityin Garage, Garage Door Opener
    • Attached garage spaces: 2
    Features
    • Levels: One
    • Stories: 1
    • Entry location: GroundLevelwSteps
    • Patio & porch: Covered, Deck
    • Exterior features: Grounds Maintenance, Private Entrance
    Lot
    • Features: Corner Lot, Sprinklers
    Details
    • Parcel number: 03116221429844
    • Special conditions: Short Sale No,Standard

    Construction

    Type & style
    • Home type: Condo
    • Architectural style: Ranch
    • Property subtype: Condominium
    Materials
    • Wood Siding
    • Foundation: Basement, Brick Mortar, Crawl Space
    • Roof: Asphalt
    Condition
    • New construction: No
    • Year built: 1997

    Utilities & green energy

    • Sewer: Public Sewer
    • Water: Public

    Community & HOA

    Community
    • Security: Exterior Video Surveillance, Smoke Detectors
    • Subdivision: GROVELAND PARK 3 CONDO 25
    HOA
    • Has HOA: Yes
    • Services included: Maintenance Grounds, Maintenance Structure, Trash
    • HOA fee: $299 monthly
    • HOA phone: 989-245-4992
    Location
    • Region: Frankenmuth

    Financial & listing details

    • Price per square foot: $142/sqft
    • Tax assessed value: $94,379
    • Annual tax amount: $3,839
    • Date on market: 12/12/2025
    • Cumulative days on market: 25 days
    • Listing agreement: Exclusive Right To Sell
    • Listing terms: Cash,Conventional

    Price history

    DateEventPrice
    2/10/2026Sold$314,900$142/sqft
    Source: Realcomp II #20251059450 Report a problem
    1/8/2026Pending sale$314,900$142/sqft
    Source: Realcomp II #20251059450 Report a problem
    12/12/2025Listed for sale$314,900+123.3%$142/sqft
    Source: Realcomp II #20251059450 Report a problem
    9/25/2009Sold$141,000-10.7%$64/sqft
    Source: MiRealSource #20068860 Report a problem
    6/11/2009Sold$157,843-19.5%$71/sqft
    Source: Public Record Report a problem
    10/12/2007Sold$196,000$89/sqft
    Source: MiRealSource #20070832 Report a problem

    Public tax history

    YearProperty taxesTax assessment
    2025$3,717 +10.3%$143,300 +6.7%
    2024$3,371 +6.3%$134,300 -3%
    2023$3,170 $138,500 +22.2%
    2022-- $113,300 -2.2%
    2021$3,362 $115,900 +14.8%
    2020$3,362 +27.2%$101,000 +18%
    2018$2,644 +15.6%$85,600 -1.9%
    2017$2,286 $87,300 +5.1%
    2016$2,286 $83,100 +13.8%
    2014$2,286 $73,000 -3.3%
    2013-- $75,500 +1.5%
    2012-- $74,400 -1.8%
    2011-- $75,800 +13.8%
    2010-- $66,600 -27.6%
    2009-- $92,000 -2.9%
    2008-- $94,700 -0.1%
    2007-- $94,800 -7.7%
    2006-- $102,700 -3.3%
    2005-- $106,200 +2.7%
    2003-- $103,400 +3.2%
    2002$1,378 $100,200 +4.5%
    2001$1,378 +3.9%$95,900 +0.2%
    2000$1,327 $95,700
    Find assessor info on the county website

    Neighborhood: 48734

    Nearby schools

    GreatSchools rating
    Get a cash offer in 3 minutes
    Find out how much your home could sell for in as little as 3 minutes with a no-obligation cash offer.
    Estimated market value
    $310,700
    Get a cash offer in 3 minutes
    Find out how much your home could sell for in as little as 3 minutes with a no-obligation cash offer.
    Estimated market value
    $310,700