Quintessential Montana lifestyle is waiting for you at 68 Pine Ridge Circle in Clancy. This 4 bedroom, 3 bathroom residence, offers a harmonious blend of comfort and outdoor living. Set on a private, 1.57 acre wooded lot, the yard is a canvas for outdoor enjoyment. Gather around the fire pit on cool evenings, host memorable meals on the large low-maintenance deck, or enjoy the sunshine while growing your garden in the raised beds. The interior of the home gives a welcoming feel when you walk in the door. The updated kitchen has gorgeous granite countertops and stainless steel appliances. There is a rock fireplace in the living room to gather around on cold winter evenings. Plenty of storage throughout the home but the oversized two-car garage provides additional storage. This property presents an unparalleled opportunity to embrace spacious living and outdoor enjoyment in Clancy.
Sold
Price Unknown
68 Pine Ridge Cir, Clancy, MT 59634
4beds
3,052sqft
Single Family Residence
Built in 1984
1.57 Acres Lot
$673,000 Zestimate®
$--/sqft
$3,819 Estimated rent
Home value
$673,000
Estimated sales range
Not available
$3,819/mo
Zestimate® history
Owner options
List your home for rent
$3,819/mo
Rent Zestimate®
Find your next renter with Zillow Rental Manager. Plus, with online applications, you can quickly screen prospective tenants – for free.
$3,819/mo
Rent Zestimate®
Refinance and save
$70/mo
Est. payment
Refinancing to a lower rate could help reduce your monthly payments and save thousands over the life of the loan.
$70/mo
Est. payment
Explore your selling options
Work with a Zillow partner agent
Leverage their expertise and Zillow's premium Showcase listings to get your home seen by more buyers.
Get startedList with your own agent
Get your home in front of millions of buyers by listing it on Zillow.
Learn how to do itSell it yourself
Take full control of how buyers see your home on Zillow by listing For Sale by Owner (FSBO).
List your homeWhat's special
Oversized two-car garageUpdated kitchenLarge low-maintenance deckFire pitGorgeous granite countertopsStainless steel appliances
Zillow last checked:
Listing updated:
Listed by:
June Trevor 406-202-5848,
Augustine Properties,
Non Member 000-100-0000,
Non-Member Office
Bought with:
Non Member
Non-Member Office
Source: Big Sky Country MLS,MLS#: 412721Originating MLS: Big Sky Country MLS
Facts & features
Interior
Bedrooms & bathrooms
- Bedrooms: 4
- Bathrooms: 3
- Full bathrooms: 2
- 3/4 bathrooms: 1
Rooms
- Room types: Three Quarter Bath, Full Bath, Garage, Kitchen, Living Room, Family Room
Bedroom
- Level: Main
Other
- Level: Main
Garage
- Level: Main
Kitchen
- Level: Main
Living room
- Level: Main
Other
- Level: Main
Heating
- Forced Air, Wood
Cooling
- Central Air
Appliances
- Included: Dishwasher, Microwave, Range, Refrigerator, Water Softener
- Laundry: In Basement
Features
- Fireplace, Wood Burning Stove, Bedroom on Main Level
- Basement: Bathroom,Bedroom,Rec/Family Area,Walk-Out Access
- Has fireplace: Yes
- Fireplace features: Basement, Wood Burning, Wood BurningStove
Interior area
- Total structure area: 3,052
- Total interior livable area: 3,052 sqft
- Finished area above ground: 1,564
Property
Parking
- Total spaces: 2
- Parking features: Attached, Garage
- Attached garage spaces: 2
- Has uncovered spaces: Yes
Features
- Levels: One
- Stories: 1
- Patio & porch: Deck
- Exterior features: Blacktop Driveway, Garden, Sprinkler/Irrigation, Landscaping
- Fencing: Chain Link,Partial
- Has view: Yes
- View description: Mountain(s), Rural, Trees/Woods
- Waterfront features: None
Lot
- Size: 1.57 Acres
- Features: Adjacent To Public Land, Lawn, Landscaped, Sprinklers In Ground
Details
- Parcel number: 0000005415
- Zoning description: Call Listing Agent for Details
- Special conditions: Standard
Construction
Type & style
- Home type: SingleFamily
- Architectural style: Ranch
- Property subtype: Single Family Residence
Materials
- Wood Siding
Condition
- New construction: No
- Year built: 1984
Utilities & green energy
- Sewer: Septic Tank
- Water: Community/Coop
- Utilities for property: Natural Gas Available, Septic Available, Water Available
Community & HOA
Community
- Subdivision: Other
HOA
- Has HOA: Yes
- Services included: Sewer, Water
- HOA fee: $70 monthly
Location
- Region: Clancy
Financial & listing details
- Tax assessed value: $655,300
- Annual tax amount: $3,199
- Date on market: 6/30/2026
- Cumulative days on market: 5 days
- Listing terms: Cash,1031 Exchange,3rd Party Financing
- Ownership: Full
Price history
| Date | Event | Price |
|---|---|---|
| 8/21/2026 | Sold | -- |
Source: Big Sky Country MLS #412721 Report a problem | ||
| 7/6/2026 | Contingent | $675,000$221/sqft |
Source: Big Sky Country MLS #412721 Report a problem | ||
| 6/30/2026 | Listed for sale | $675,000$221/sqft |
Source:  MRMLS #30073963 Report a problem MRMLS #30073963 Report a problem | ||
| 5/3/2016 | Sold | -- |
Source: MRMLS #1294396 Report a problem | ||
| 2/5/2016 | Sold | -- |
Source: Agent Provided Report a problem | ||
Public tax history
| Year | Property taxes | Tax assessment |
|---|---|---|
| 2025 | $2,802 -7.8% | $655,300 +27.3% |
| 2024 | $3,040 +3.2% | $514,900 |
| 2023 | $2,945 +27.1% | $514,900 +48.8% |
| 2022 | $2,317 +0% | $346,100 |
| 2021 | $2,317 +8.6% | $346,100 +9.9% |
| 2020 | $2,133 -3.6% | $314,900 |
| 2019 | $2,212 -4.9% | $314,900 +7.7% |
| 2018 | $2,326 +1.7% | $292,300 |
| 2017 | $2,288 +14.6% | $292,300 +10.8% |
| 2016 | $1,996 +11.1% | $263,800 |
| 2015 | $1,797 +6.1% | $263,800 +87.5% |
| 2014 | $1,693 -1.6% | $140,715 +2.9% |
| 2013 | $1,721 -3% | $136,724 +3.3% |
| 2012 | $1,774 | $132,315 |
| 2011 | -- | -- |
| 2010 | -- | -- |
| 2009 | -- | -- |
| 2008 | -- | $177,900 |
| 2007 | -- | $177,900 +0.6% |
| 2006 | -- | $176,900 |
| 2005 | -- | $176,900 |
| 2004 | -- | $176,900 |
| 2003 | -- | $176,900 +17.9% |
| 2002 | -- | $150,000 |
| 2000 | -- | $150,000 |
Find assessor info on the county website
Neighborhood: 59634
Nearby homes
- $507,7003 bd2 ba1.3k sqft2 Ridge Pl, Clancy, MT 59634Off Market
- $538,0003 bd3 ba1.3k sqft4 Middle Loop Rd, Clancy, MT 59634Off Market
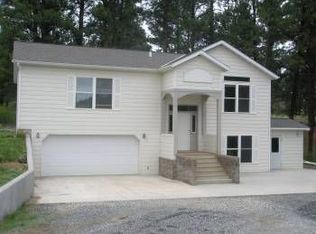
- $572,6003 bd2 ba2.4k sqft67 Pine Ridge Cir, Clancy, MT 59634Off Market
- $641,4003 bd3 ba1.9k sqft60 Pine Ridge Cir, Clancy, MT 59634Off Market
- $850,5003 bd2 ba2.7k sqft4 Ridge Pl, Clancy, MT 59634Off Market
- $480,3002 bd2 ba1.8k sqft5 Middle Loop Rd, Clancy, MT 59634Off Market
- $620,8002 bd2 ba1.6k sqft140 Forest Park Dr, Clancy, MT 59634Off Market
- $712,6004 bd2 ba2.3k sqft75 Pine Ridge Circle Rd, Clancy, MT 59634Off Market
Nearby schools
GreatSchools rating
- 9/10Clancy SchoolGrades: PK-6Distance: 2.2 mi
- 9/10Clancy 7-8Grades: 7-8Distance: 2.2 mi
- 3/10Jefferson High SchoolGrades: 9-12Distance: 19.4 mi
- Montana
- Jefferson County
- Clancy
- 59634
- 68 Pine Ridge Cir
