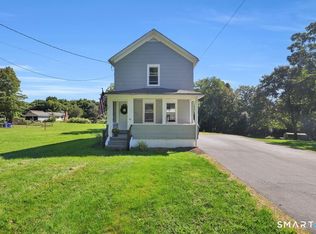
Situated on approx. 1/2 acre lot, with mature shrubs creating a natural privacy buffer, this 3 bedroom Ranch home has so much to offer. Hardwood flooring throughout much of home. Generous sized living room with fireplace. Two full baths, one of which is in basement. Covered porch adds additional square footage with French doors leading to back deck overlooking private backyard. Oversized 2 car garage offering plenty of room for vehicles, storage and workspace! Additional outbuildings for storage and more. Expansive driveway provides ample off-street parking for multiple vehicles. Vinyl windows, central air and irrigation system. Lovingly owned by the same family for over 60 years, this well-cared for home offers a great opportunity to make it your own with a few cosmetic touches.
Accepting backups
$299,000
68 Pine Street, Meriden, CT 06451
3beds
1,259sqft
Single Family Residence
Built in 1957
0.49 Acres Lot
$-- Zestimate®
$237/sqft
$-- HOA
What's special
Central airCovered porchAdditional outbuildings for storageIrrigation systemVinyl windows
- 47 days
- 94
- 4
Likely to sell faster than
Zillow last checked:
Listing updated:
Listed by:
Shari DiDomenico (203)213-3168,
Berkshire Hathaway NE Prop. 203-294-9114
Source: Smart MLS,MLS#: 24198645
Facts & features
Interior
Bedrooms & bathrooms
- Bedrooms: 3
- Bathrooms: 2
- Full bathrooms: 2
Primary bedroom
- Features: Hardwood Floor
- Level: Main
- Area: 168 Square Feet
- Dimensions: 12 x 14
Bedroom
- Features: Hardwood Floor
- Level: Main
- Area: 132 Square Feet
- Dimensions: 11 x 12
Bedroom
- Features: Hardwood Floor
- Level: Main
- Area: 121 Square Feet
- Dimensions: 11 x 11
Kitchen
- Features: Tile Floor
- Level: Main
- Area: 176 Square Feet
- Dimensions: 11 x 16
Living room
- Features: Fireplace, Pellet Stove, Hardwood Floor
- Level: Main
- Area: 285 Square Feet
- Dimensions: 15 x 19
Heating
- Hot Water, Oil
Cooling
- Ceiling Fan(s), Central Air
Appliances
- Included: Oven/Range, Microwave, Refrigerator, Dishwasher, Washer, Dryer, Water Heater
- Laundry: Lower Level
Features
- Basement: Full,Unfinished
- Attic: Storage,Floored,Walk-up
- Number of fireplaces: 1
Interior area
- Total structure area: 1,259
- Total interior livable area: 1,259 sqft
- Finished area above ground: 1,259
Property
Parking
- Total spaces: 6
- Parking features: Detached, Paved, Off Street
- Garage spaces: 2
Features
- Patio & porch: Deck
- Exterior features: Sidewalk, Rain Gutters, Underground Sprinkler
Lot
- Size: 0.49 Acres
- Features: Level, Landscaped
Details
- Additional structures: Shed(s)
- Parcel number: 1177921
- Zoning: R-2
Construction
Type & style
- Home type: SingleFamily
- Architectural style: Ranch
- Property subtype: Single Family Residence
Materials
- Vinyl Siding
- Foundation: Concrete Perimeter
- Roof: Asphalt
Condition
- New construction: No
- Year built: 1957
Utilities & green energy
- Sewer: Public Sewer
- Water: Public
Community & HOA
Community
- Features: Library, Medical Facilities, Paddle Tennis, Park, Near Public Transport, Shopping/Mall
- Security: Security System
HOA
- Has HOA: No
Location
- Region: Meriden
Financial & listing details
- Price per square foot: $237/sqft
- Tax assessed value: $135,310
- Annual tax amount: $5,130
- Date on market: 8/14/2026
Estimated market value
Not available
Estimated sales range
Not available
Not available
Price history
| Date | Event | Price |
|---|---|---|
| 8/19/2026 | Contingent | $299,000$237/sqft |
Source:  Berkshire Hathaway HomeServices New England Properties #24198645 Report a problem Berkshire Hathaway HomeServices New England Properties #24198645 Report a problem | ||
| 8/14/2026 | Listed for sale | $299,000$237/sqft |
Source:  Smart MLS #24198645 Report a problem Smart MLS #24198645 Report a problem | ||
Public tax history
| Year | Property taxes | Tax assessment |
|---|---|---|
| 2025 | $5,130 -1.6% | $135,310 |
| 2024 | $5,211 +3.7% | $135,310 |
| 2023 | $5,023 +6% | $135,310 |
| 2022 | $4,739 +15.7% | $135,310 +43.8% |
| 2021 | $4,095 +3.3% | $94,080 |
| 2020 | $3,965 -2.1% | $94,080 |
| 2019 | $4,049 -0.4% | $94,080 |
| 2018 | $4,065 +2.7% | $94,080 |
| 2017 | $3,957 -4.9% | $94,080 -12.7% |
| 2016 | $4,161 -0.4% | $107,800 |
| 2015 | $4,179 +2.5% | $107,800 |
| 2014 | $4,078 -28.6% | $107,800 -30% |
| 2013 | $5,712 +12% | $154,000 -5.1% |
| 2010 | $5,100 +5.2% | $162,270 |
| 2008 | $4,850 -1.3% | $162,270 |
| 2007 | $4,912 +18.1% | $162,270 +73.6% |
| 2006 | $4,159 +4.7% | $93,450 |
| 2005 | $3,971 +0.1% | $93,450 -13.3% |
| 2004 | $3,967 +4.4% | $107,800 +5.8% |
| 2003 | $3,799 +107.7% | $101,850 +115.5% |
| 1995 | $1,829 | $47,260 |
Find assessor info on the county website
Monthly payment
Est. payment
Payment breakdown
Explore the cost of this home by adjusting the details. Changes won't be saved.Climate risks
Neighborhood: 06451
Nearby schools
Schools provided by the listing agent
- Elementary: Casimir Pulaski
- Middle: Lincoln
- High: Orville H. Platt
Source: Smart MLS. This data may not be complete. We recommend contacting the local school district to confirm school assignments for this home.
Similar homes
- $269,0003 bd1 ba1k sqft141 Bailey Avenue, Meriden, CT 06451For Sale
 MLS ID #24204194, Shari DiDomenico, Berkshire Hathaway NE Prop.. Smart MLS
 - $375,0003 bd3 ba1.6k sqft515 Gracey Avenue, Meriden, CT 06451For Sale
 MLS ID #24207082, Jimmy Edwards, Redfin Corporation. Smart MLS
 - $349,9003 bd2 ba1.5k sqft23-R Partridge Lane, Durham, CT 06422For Sale
 MLS ID #24210040, Michelle Mazzotta, eXp Realty. Smart MLS
 - $355,0003 bd2 ba1.4k sqft64 Ryan Street, Middletown, CT 06457For Sale
 MLS ID #24205306, Craig Milton, Re/Max Valley Shore. Smart MLS
 - $349,0005 bd2 ba1.4k sqft130 Spencer Drive, Middletown, CT 06457For SaleMLS ID #24201926, Julia King, William Raveis Real Estate. Smart MLS
- $360,0003 bd2 ba1.2k sqft230 Farm Hill Road, Middletown, CT 06457For SaleMLS ID #24201891, Pam B. Rizy, Berkshire Hathaway NE Prop.. Smart MLS
- $316,0003 bd1 ba1.1k sqft80 Grilleytown Road, Waterbury, CT 06704For SaleMLS ID #24183372, Mayer Behrend, Mary Helen Levine Real Estate LLC. Smart MLS
- $339,0003 bd1 ba1.1k sqft173 Timber Trail, Wethersfield, CT 06109For SaleMLS ID #24209683, Nikki M. Defrancesco, Coldwell Banker Realty. Smart MLS
- $299,0003 bd1 ba1.2k sqft632 Circular Avenue, Hamden, CT 06514For SaleMLS ID #24198628, Kelsey L. Oddo, Kelsey & Co. Real Estate. Smart MLS
- $384,9003 bd1 ba1k sqft374 Moss Farms Road, Cheshire, CT 06410For SaleMLS ID #24206787, Roberta Whalen, LAER Realty Partners. Smart MLS
- $234,0002 bd2 ba912 sqftGregory Court, Meriden, CT 06451For SaleMLS ID #24206658, Sherri L. Ciotto, Berkshire Hathaway NE Prop.. Smart MLS
- $320,0003 bd3 ba1.1k sqft701 Bucks Hill Road, Waterbury, CT 06704For SaleMLS ID #24200026, Levi Y. Judqin, Brass Moon Realty. Smart MLS
- $315,0003 bd2 ba1.3k sqft17 Crown Street, Bristol, CT 06010For SaleMLS ID #24204180, Christopher C. Beattie, Maverick Realty. Smart MLS
- $289,9003 bd2 ba1.2k sqft21 Chapman Street, Newington, CT 06111For SaleMLS ID #24207460, Sean Doran, Salzillo Realty Company. Smart MLS
- $325,0004 bd2 ba1.5k sqft(Undisclosed Address), New Britain, CT 06053For SaleMLS ID #24207517, Sheila M. Rittman, Joseph F. Scheyd Agency. Smart MLS
- $365,0003 bd1 ba1.1k sqft60 Pond Hill Road, Wallingford, CT 06492For SaleMLS ID #24185094, Katie Westrin, William Raveis Real Estate. Smart MLS
- $339,0003 bd2 ba1.3k sqft152 Bay Avenue, New Britain, CT 06053For SaleMLS ID #24205101, Briana N. Balara, Century 21 AllPoints Realty. Smart MLS
- $274,9993 bd2 ba1k sqft380 Farmington Avenue, Waterbury, CT 06710For SaleMLS ID #24188050, Levi Y. Judqin, Brass Moon Realty. Smart MLS
- $350,0004 bd2 ba1.1k sqft82 Sande Avenue, Waterbury, CT 06710For SaleMLS ID #24206594, Karla Vargas Ortiz, eXp Realty. Smart MLS
- $379,9003 bd2 ba1.5k sqft492 Long Hill Road, Middletown, CT 06457For SaleMLS ID #24201428, Atif Seyal, RE/MAX Heritage. Smart MLS
