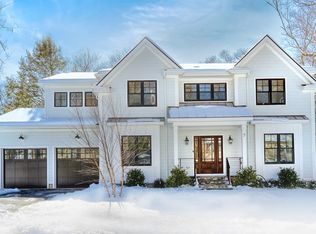
This custom craftsman-style home is sited on a 3/4 acre lot with gorgeous landscaped grounds within Wellesley's most convenient location. Masterfully designed & crafted by a renowned builder for his own home in 2018, it features bright, open & airy living spaces w/ high ceilings, oak flooring & top of the line systems. Incredible 1st floor features an open concept living/dining space w/ gas fireplace, designer white kitchen w/ high-end appliances, 2 first floor bedroom suites w/ marble baths, 2 offices, oversized pantry/laundry w/ custom cabinetry & big mudroom. 2nd floor features a gorgeous family room with cathedral ceiling, 3 ensuite bedrooms & a big cedar closet. Radiant heat throughout, home automation systems w/ sound, etc. LL has good ceiling high for possible expansion. Automobile collectors will love the oversized four-car garage w/ heat, ac, & half bath. The back yard is a truly a private oasis. Ideally located just minutes to Linden Sq, train, restaurants, shops & schools!
Sold for $3,005,000
$3,005,000
68 Pleasant St, Wellesley, MA 02482
5beds
4,484sqft
Single Family Residence
Built in 2018
0.74 Acres Lot
$3,672,500 Zestimate®
$670/sqft
$7,639 Estimated rent
Home value
$3,672,500
$3.38M - $4.04M
$7,639/mo
Zestimate® history
Owner options
List your home for rent
$7,639/mo
Rent Zestimate®
Find your next renter with Zillow Rental Manager. Plus, with online applications, you can quickly screen prospective tenants – for free.
$7,639/mo
Rent Zestimate®
Refinance and save
$19,165/mo
Est. payment
Refinancing to a lower rate could help reduce your monthly payments and save thousands over the life of the loan.
$19,165/mo
Est. payment
Explore your selling options
Work with a Zillow partner agent
Leverage their expertise and Zillow's premium Showcase listings to get your home seen by more buyers.
Get startedList with your own agent
Get your home in front of millions of buyers by listing it on Zillow.
Learn how to do itSell it yourself
Take full control of how buyers see your home on Zillow by listing For Sale by Owner (FSBO).
List your homeWhat's special
Gas fireplaceHigh ceilingsRadiant heat throughoutHigh-end appliancesOak flooringEnsuite bedroomsCathedral ceiling
Zillow last checked:
Listing updated:
Listed by:
The Joni Shore Group 781-888-2389,
Douglas Elliman Real Estate - Wellesley 781-472-1099
Bought with:
Carol Fontana
RE/MAX Andrew Realty Services
Source: MLS PIN,MLS#: 73149256
Facts & features
Interior
Bedrooms & bathrooms
- Bedrooms: 5
- Bathrooms: 7
- Full bathrooms: 4
- 1/2 bathrooms: 3
- Main level bedrooms: 2
Primary bedroom
- Features: Bathroom - Full, Walk-In Closet(s), Flooring - Hardwood, Recessed Lighting
- Level: Main,First
- Area: 240
- Dimensions: 16 x 15
Bedroom 2
- Features: Bathroom - Full, Walk-In Closet(s), Flooring - Hardwood, Recessed Lighting
- Level: Main,First
- Area: 240
- Dimensions: 16 x 15
Bedroom 3
- Features: Bathroom - Full, Walk-In Closet(s), Flooring - Hardwood, Recessed Lighting
- Level: Second
- Area: 196
- Dimensions: 14 x 14
Bedroom 4
- Features: Bathroom - Full, Walk-In Closet(s), Flooring - Hardwood, Recessed Lighting
- Level: Second
- Area: 182
- Dimensions: 14 x 13
Bedroom 5
- Features: Bathroom - Half, Cathedral Ceiling(s), Walk-In Closet(s), Flooring - Hardwood, Recessed Lighting
- Level: Second
- Area: 182
- Dimensions: 14 x 13
Primary bathroom
- Features: Yes
Bathroom 1
- Features: Bathroom - Half
- Level: First
Bathroom 2
- Features: Bathroom - With Tub, Flooring - Marble, Recessed Lighting
- Level: First
Bathroom 3
- Features: Bathroom - Tiled With Shower Stall, Flooring - Marble, Recessed Lighting
- Level: First
Dining room
- Features: Flooring - Hardwood, Recessed Lighting
- Level: First
Family room
- Features: Cathedral Ceiling(s), Ceiling Fan(s), Flooring - Hardwood, Window(s) - Picture
- Level: Second
- Area: 238
- Dimensions: 17 x 14
Kitchen
- Features: Flooring - Hardwood, Countertops - Stone/Granite/Solid, Kitchen Island, Cabinets - Upgraded, Stainless Steel Appliances
- Level: First
- Area: 240
- Dimensions: 16 x 15
Living room
- Features: Ceiling Fan(s), Coffered Ceiling(s), Closet/Cabinets - Custom Built, Flooring - Hardwood, French Doors, Deck - Exterior, Open Floorplan, Recessed Lighting
- Level: First
- Area: 868
- Dimensions: 31 x 28
Office
- Features: Flooring - Hardwood, Recessed Lighting
- Level: First
- Area: 120
- Dimensions: 12 x 10
Heating
- Central, Radiant, Natural Gas, Electric
Cooling
- Central Air
Appliances
- Included: Gas Water Heater, Range, Oven, Dishwasher, Disposal, Microwave, Refrigerator, Freezer, Washer, Dryer, Water Treatment
- Laundry: Closet/Cabinets - Custom Built, Pantry, Electric Dryer Hookup, Recessed Lighting, Sink, First Floor
Features
- Recessed Lighting, Bathroom - Half, Bathroom - Full, Home Office, Bathroom, Central Vacuum, Wired for Sound, Internet Available - DSL
- Flooring: Marble, Hardwood, Flooring - Hardwood
- Doors: Insulated Doors
- Windows: Insulated Windows
- Basement: Full,Sump Pump,Concrete
- Number of fireplaces: 1
- Fireplace features: Living Room
Interior area
- Total structure area: 4,484
- Total interior livable area: 4,484 sqft
Property
Parking
- Total spaces: 8
- Parking features: Attached, Heated Garage, Storage, Insulated
- Attached garage spaces: 4
- Uncovered spaces: 4
Features
- Patio & porch: Deck - Composite, Patio
- Exterior features: Deck - Composite, Patio, Professional Landscaping, Sprinkler System
Lot
- Size: 0.74 Acres
- Features: Sloped
Details
- Parcel number: M:135 R:025 S:,262613
- Zoning: SR10
Construction
Type & style
- Home type: SingleFamily
- Architectural style: Colonial,Contemporary
- Property subtype: Single Family Residence
Materials
- Frame
- Foundation: Concrete Perimeter
- Roof: Shingle
Condition
- Year built: 2018
Utilities & green energy
- Electric: Generator, 200+ Amp Service
- Sewer: Public Sewer
- Water: Public
- Utilities for property: for Gas Range
Community & HOA
Community
- Features: Public Transportation, Shopping, Private School, Public School, T-Station
- Security: Security System
HOA
- Has HOA: No
Location
- Region: Wellesley
Financial & listing details
- Price per square foot: $670/sqft
- Tax assessed value: $2,622,000
- Annual tax amount: $30,022
- Date on market: 1/12/2026
Price history
| Date | Event | Price |
|---|---|---|
| 10/16/2023 | Sold | $3,005,000+0.3%$670/sqft |
Source: MLS PIN #73149256 Report a problem | ||
| 8/30/2023 | Pending sale | $2,995,000$668/sqft |
Source:  Douglas Elliman #73149256 Report a problem Douglas Elliman #73149256 Report a problem | ||
| 8/16/2023 | Listed for sale | $2,995,000$668/sqft |
Source: MLS PIN #73149256 Report a problem | ||
Public tax history
| Year | Property taxes | Tax assessment |
|---|---|---|
| 2025 | $31,673 +5.5% | $3,081,000 +6.8% |
| 2024 | $30,033 +0% | $2,885,000 +10% |
| 2023 | $30,022 +3.4% | $2,622,000 +5.5% |
| 2022 | $29,036 +1.3% | $2,486,000 +1.9% |
| 2021 | $28,658 +1.6% | $2,439,000 |
| 2020 | $28,195 +1.9% | $2,439,000 +2% |
| 2019 | $27,675 +5.7% | $2,392,000 +9.2% |
| 2018 | $26,182 +19.2% | $2,191,000 +17.6% |
| 2017 | $21,965 +179.6% | $1,863,000 +180.6% |
| 2016 | $7,855 -17.3% | $664,000 -19.2% |
| 2015 | $9,502 +8.6% | $822,000 +8.4% |
| 2014 | $8,747 +0.4% | $758,000 -0.1% |
| 2012 | $8,713 +24.6% | $759,000 +24% |
| 2011 | $6,995 +3.5% | $612,000 -5.1% |
| 2010 | $6,760 +0.1% | $645,000 -9.5% |
| 2009 | $6,752 +3.4% | $713,000 +0.3% |
| 2008 | $6,527 +2.2% | $711,000 -1.3% |
| 2007 | $6,386 +7.7% | $720,000 +1% |
| 2006 | $5,932 +15.4% | $713,000 +16.5% |
| 2005 | $5,141 +1.6% | $612,000 +3.6% |
| 2004 | $5,059 +13.7% | $591,000 +7.8% |
| 2003 | $4,450 +0.4% | $548,000 +0.2% |
| 2002 | $4,431 +20.5% | $547,000 +37.8% |
| 1999 | $3,678 | $397,000 |
Find assessor info on the county website
Neighborhood: 02482
Nearby homes
- $1,200,0002 bd2 ba1.2k sqft62 Pleasant St, Wellesley, MA 02482Sold
- $1,677,8004 bd2 ba1.4k sqft72 Pleasant St, Wellesley, MA 02482Off Market
- $2,900,0005 bd5 ba5k sqft65 Pleasant St, Wellesley, MA 02482Sold
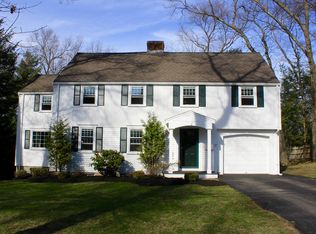
- $1,864,5004 bd3 ba1.9k sqft31 Crown Ridge Rd, Wellesley, MA 02482Off Market
- $1,725,8003 bd2 ba2k sqft60 Pleasant St, Wellesley, MA 02482Off Market
- $2,028,0005 bd2 ba2.6k sqft35 Crown Ridge Rd, Wellesley, MA 02482Off Market
- $2,941,8006 bd5 ba5.3k sqft69 Pleasant St, Wellesley, MA 02482Off Market
- $2,387,4004 bd4 ba2.9k sqft76 Pleasant St, Wellesley, MA 02482Off Market
Nearby schools
GreatSchools rating
- 9/10Sprague Elementary SchoolGrades: K-5Distance: 0.2 mi
- 8/10Wellesley Middle SchoolGrades: 6-8Distance: 0.5 mi
- 10/10Wellesley High SchoolGrades: 9-12Distance: 1 mi
Get a cash offer in 3 minutes
Find out how much your home could sell for in as little as 3 minutes with a no-obligation cash offer.
Estimated market value
$3,672,500
Get a cash offer in 3 minutes
Find out how much your home could sell for in as little as 3 minutes with a no-obligation cash offer.
Estimated market value
$3,672,500
- Massachusetts
- Norfolk County
- Wellesley
- 02482
- 68 Pleasant St
Nearby cities
Nearby zip codes
Other Wellesley Topics
