Skip main navigation
Closed
  • $1,382,500

    68 Poplar St, Charleston, SC 29403

    5beds
    2,176sqft
    Single Family Residence
    Built in 1935
    4,791 Square Feet Lot
    $-- Zestimate®
    $635/sqft
    $6,704 Estimated rent

    Home value

    Not available

    Estimated sales range

    Not available

    $6,704/mo

    Zestimate® history
    Loading
    Loading...

    Owner options

    List your home for rent

    $6,704/mo

    Rent Zestimate®

    Find your next renter with Zillow Rental Manager. Plus, with online applications, you can quickly screen prospective tenants – for free.

    Learn more

    $6,704/mo

    Rent Zestimate®

    Refinance and save

    $7,855/mo

    Est. payment

    Refinancing to a lower rate could help reduce your monthly payments and save thousands over the life of the loan.

    See today's rates

    $7,855/mo

    Est. payment

    Explore your selling options

    Work with a Zillow partner agent

    Leverage their expertise and Zillow's premium Showcase listings to get your home seen by more buyers.

    Get started

    List with your own agent

    Get your home in front of millions of buyers by listing it on Zillow.

    Learn how to do it

    Sell it yourself

    Take full control of how buyers see your home on Zillow by listing For Sale by Owner (FSBO).

    List your home

    What's special

    Clean linesWelcoming front porchQuality finishesIsland with seatingWalk-in pantryClassic brick stepsStainless appliances
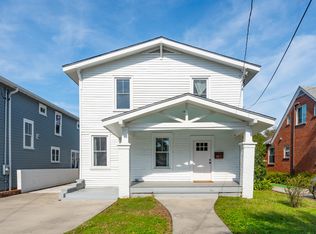
    68 Poplar St. is one of those homes that just feels right the moment you arrive. A classic 1935 Charleston residence in the North Central neighborhood, thoughtfully brought into the modern era, with clean lines, quality finishes, and a layout that actually works for how people live today. A simple walkway leads to classic brick steps and a welcoming front porch--an inviting first impression that feels both relaxed and distinctly Charleston.Inside, beautiful hardwood floors run throughout, bringing warmth and continuity to the home. The main living space opens up in all the right ways, with a large, airy living and dining area that feels both comfortable and connected--equally suited for a quiet night in or a full house on a Saturday. The kitchen anchors it all,featuring leathered granite countertops, an island with seating (yes, those stools are staying busy), and plenty of workspace for anyone who actually uses their kitchen. Stainless appliances and a gas range round out this inviting space. Just off the kitchen, a versatile flex space works beautifully as a home office, sitting area, work out room, or an easy, everyday breakfast nook, with direct access to the backyard. A walk-in pantry and a practical powder room are also on the first floor that is as functional as it is inviting. There is also a separate en-suite bedroom on the main level which offers flexibility for guests, multi-generational living, or an alternate primary option. Upstairs, the primary suite is a true retreat. From the spacious, light-filled bedroom, you pass through a beautifully designed built-in bookcase area on your way to a bathroom that feels more like a spa--featuring a freestanding tub, a huge walk-in glass shower, and a clean, timeless aesthetic. A walk-in closet completes the space, and along with the great closet storage throughout the home, it lives every bit as well as it looks. Three additional bedrooms, a well-appointed hall bath, and a conveniently located laundry room are also found on the second floor, making everyday living that much easier. The exterior combines durability and character, with cement board siding and a welcoming front façade accented by cedar shingles. A tankless hot water heater is another welcome addition. The driveway allows off street parking for at least two cars--a valuable perk in this part of town. Out back, the walled yard offers plenty of room to spread out--whether that means entertaining, gardening, or simply shaping it into something that fits your lifestyle over time. And then there's the location--just moments from Hampton Park and an easy stroll to Park & Grove for a proper dinner or Moe's Crosstown Tavern when a burger and a cold beverage feels like the right call, all set within the Upper Peninsula, one of Charleston's most vibrant areas. A beautifully maintained home with timeless character, space, flexibility, and an ideal location. Reserve your showing today!

    Zillow last checked:

    Listing updated:

    Listed by:

    Carolina One Real Estate 843-779-8660

    Bought with:

    The Boulevard Company

    The Boulevard Company

    Source: CTMLS,MLS#: 26012947MLS Logo

    Facts & features

    Interior

    Bedrooms & bathrooms
    • Bedrooms: 5
    • Bathrooms: 4
    • Full bathrooms: 3
    • 1/2 bathrooms: 1
    Rooms
    • Room types: Family Room, Living/Dining Combo, Office, Breakfast Room, Eat-In-Kitchen, Family, Laundry
    Heating
    • Forced Air
    Cooling
    • Has cooling: Yes
    Appliances
    • Laundry: Laundry Room
    Features
    • Ceiling - Smooth, High Ceilings, Kitchen Island, Walk-In Closet(s), Ceiling Fan(s), Eat-in Kitchen
    • Flooring: Ceramic Tile, Wood
    • Doors: Some Thermal Door(s)
    • Windows: Some Thermal Wnd/Doors, Window Treatments
    • Has fireplace: No
    Interior area
    • Total structure area: 2,176
    • Total interior livable area: 2,176 sqft

    Property

    Parking
    • Parking features: Off Street
    Features
    • Levels: Two
    • Stories: 2
    • Patio & porch: Patio, Front Porch
    • Fencing: Back Yard
    Lot
    • Size: 4,791 Square Feet
    • Features: 0 - .5 Acre, Level
    Details
    • Parcel number: 4631102029

    Construction

    Type & style
    • Home type: SingleFamily
    • Architectural style: Craftsman,Traditional
    • Property subtype: Single Family Residence
    Materials
    • Cement Siding
    • Foundation: Crawl Space
    • Roof: Architectural
    Condition
    • New construction: No
    • Year built: 1935

    Utilities & green energy

    • Sewer: Public Sewer
    • Utilities for property: Charleston Water Service, Dominion Energy

    Community & HOA

    Community
    • Subdivision: North Central
    Location
    • Region: Charleston

    Financial & listing details

    • Price per square foot: $635/sqft
    • Tax assessed value: $810,400
    • Annual tax amount: $3,671
    • Date on market: 5/6/2026
    • Listing terms: Cash,Conventional,VA Loan

    Price history

    DateEventPrice
    7/13/2026Sold$1,382,500+0.5%$635/sqft
    Source: CTMLS #26012947 Report a problem
    5/6/2026Listed for sale$1,375,000+105.2%$632/sqft
    Source: CTMLS #26012947 Report a problem
    7/6/2017Sold$670,000+282.9%$308/sqft
    Source: Public Record Report a problem
    12/3/2015Sold$175,000$80/sqft
    Source: Public Record Report a problem

    Public tax history

    YearProperty taxesTax assessment
    2025$3,671 +10.5%$29,570 +15%
    2024$3,323 +3.8%$25,710
    2023$3,201 +2.9%$25,710
    2022$3,111 -4.7%$25,710
    2021$3,265 -3.6%$25,710
    2020$3,387 $25,710 -4.1%
    2019$3,387 $26,800 +155.2%
    2017$3,387 +20.1%$10,500
    2016$2,821 +3.3%$10,500 +93.7%
    2015$2,731 +253.9%$5,420
    2014$772 --
    2011$772 +99.2%--
    2010$387 -6.1%$4,490
    2009$412 +6.4%$4,490
    2008$388 +1.4%$4,490
    2006$382 -1%$4,490
    2005$386 +333.4%$4,490 +138.8%
    2004$89 $1,880
    2003$89 $1,880
    2002$89 $1,880 +32.4%
    2000$89 $1,420
    Find assessor info on the county website

    Neighborhood: North Central

    Nearby schools

    GreatSchools rating
    Schools provided by the listing agent
    • Elementary: James Simons
    • Middle: Courtenay
    • High: Burke

    Source: CTMLS. This data may not be complete. We recommend contacting the local school district to confirm school assignments for this home.

    Get pre-qualified for a loan
    At Zillow Home Loans, we can pre-qualify you in as little as 5 minutes with no impact to your credit score.

    An equal housing lender. NMLS #10287.