Skip main navigation
For sale
  • $349,900

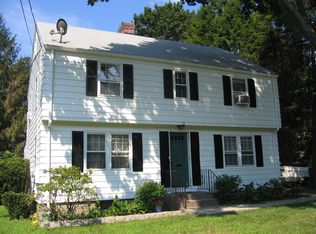
    68 Princeton Street, Manchester, CT 06042

    2beds
    1,233sqft
    : 
    $2,482/mo
    Get pre-qualified
    Single Family Residence
    Built in 1941
    0.34 Acres Lot
    $345,800 Zestimate®
    $284/sqft
    $-- HOA

    What's special

    Crisp white fireplaceClassic architectural detailsBuiltin wall storageSoft neutral tonesElectric rangeArched doorwaysHardwood floors
    Bright, wellmaintained home featuring classic architectural details and modern updates throughout. The main living area offers hardwood floors, arched doorways, and a crisp white fireplace that serves as a beautiful focal point. Large windows bring in abundant natural light, and a dedicated workspace near the window provides added functionality. The updated kitchen includes cream cabinetry, granite countertops, tiled backsplash, and a full suite of stainless steel appliances-electric range, builtin microwave, dishwasher, and refrigerator with water and ice dispenser. Terracottatone flooring adds warmth, and the adjacent dining area with glass door access creates an easy flow for indooroutdoor living. The upperlevel bedroom is spacious and serene, featuring hardwood floors, soft neutral tones, generous natural light, builtin wall storage, and a classic radiator beneath the window. Clean lines and thoughtful details make this room an inviting retreat. This moveinready home blends charm, comfort, and modern convenience-ideal for a variety of lifestyles. Come view this home today.
    17 days
    |
    1,139
    |
    76
    |

    Zillow last checked:

    Listing updated:

    Listed by:

    Vincent L. Diana (860)490-2918,

    William Raveis Real Estate 860-633-0111

    Source: Smart MLS,MLS#: 24189901MLS Logo

      Facts & features

      Interior

      Bedrooms & bathrooms
      • Bedrooms: 2
      • Bathrooms: 2
      • Full bathrooms: 1
      • 1/2 bathrooms: 1
      Primary bedroom
      • Level: Upper
      Bedroom
      • Level: Upper
      Dining room
      • Level: Main
      Living room
      • Level: Main
      Heating
      • Hot Water, Natural Gas
      Cooling
      • None
      Appliances
      • Included: Oven/Range, Microwave, Refrigerator, Gas Water Heater, Water Heater
      Features
      • Basement: Full
      • Attic: Access Via Hatch
      • Number of fireplaces: 1
      Interior area
      • Total structure area: 1,233
      • Total interior livable area: 1,233 sqft
      • Finished area above ground: 1,233

      Property

      Parking
      • Total spaces: 1
      • Parking features: Attached
      • Attached garage spaces: 1
      Lot
      • Size: 0.34 Acres
      • Features: Interior Lot, Level, Landscaped, Open Lot
      Details
      • Parcel number: 626077
      • Zoning: RA

      Construction

      Type & style
      • Home type: SingleFamily
      • Architectural style: Cape Cod
      • Property subtype: Single Family Residence
      Materials
      • Aluminum Siding
      • Foundation: Concrete Perimeter
      • Roof: Asphalt
      Condition
      • New construction: No
      • Year built: 1941

      Utilities & green energy

      • Sewer: Public Sewer
      • Water: Public

      Community & HOA

      Community
      • Subdivision: Bowers
      HOA
      • Has HOA: No
      Location
      • Region: Manchester

      Financial & listing details

      • Price per square foot: $284/sqft
      • Tax assessed value: $138,100
      • Annual tax amount: $5,499
      • Date on market: 7/24/2026

        Estimated market value

        $345,800

        $329,000 - $363,000

        $2,256/mo

        Price history

        DateEventPrice
        7/24/2026Listed for sale$349,900+23.9%$284/sqft
        Source: Smart MLS #24189901 Report a problem
        9/29/2023Sold$282,500+4.7%$229/sqft
        Source: Smart MLS #170591381 Report a problem
        8/30/2023Pending sale$269,900$219/sqft
        Source: William Raveis Real Estate, Mortgage & Insurance #170591381 Report a problem
        8/27/2023Listed for sale$269,900+77.6%$219/sqft
        Source: Smart MLS #170591381 Report a problem
        12/1/1989Sold$152,000$123/sqft
        Source: Public Record Report a problem

        Public tax history

        YearProperty taxesTax assessment
        2025$5,499 +2.9%$138,100
        2024$5,342 +4%$138,100
        2023$5,137 +3%$138,100
        2022$4,988 +13.4%$138,100 +31.6%
        2021$4,398 +0.1%$104,900
        2020$4,392 +0.4%$104,900
        2019$4,374 +1.9%$104,900
        2018$4,291 +2.9%$104,900
        2017$4,170 -3.9%$104,900 -4.7%
        2015$4,338 +2%$110,100
        2014$4,255 +3.2%$110,100
        2013$4,122 +4.5%$110,100
        2012$3,945 -5.7%$110,100 -15.8%
        2011$4,183 +2.2%$130,800
        2010$4,091 +3.2%$130,800
        2009$3,966 +4.5%$130,800 +13.7%
        2008$3,795 -19.5%$115,066 -12%
        2007$4,715 +40.5%$130,800 +56.5%
        2006$3,356 +5.4%$83,600
        2005$3,183 +5.6%$83,600
        2004$3,015 +5.1%$83,600
        2003$2,868 +10.2%$83,600
        2001$2,602 $83,600
        Find assessor info on the county website

        Monthly payment

        Est. payment

        Payment breakdown

        Explore the cost of this home by adjusting the details. Changes won't be saved.
        All calculations are estimates and provided by Zillow, Inc. for informational purposes only. Actual amounts may vary.
        HOA fees may include property taxes on listings classified as Co-Ops. Contact the listing agent and/or owner for fee details.
        See how much you could borrow to make a competitive offer.

        Climate risks

        Neighborhood: Bowers

        Getting around

        48 / 100
        Car-Dependent
        32 / 100
        Somewhat Bikeable

        Nearby schools

        GreatSchools rating
        Schools provided by the listing agent
        • Elementary: Bowers
        • High: Manchester

        Source: Smart MLS. This data may not be complete. We recommend contacting the local school district to confirm school assignments for this home.

        A local agent can set up tours, give advice and negotiate with sellers.

        Browse local experts

        Similar homes