Skip main navigation
Sold for $1,200,000
  • $1,200,000

    68 Q St NW #A, Washington, DC 20001

    3beds
    1,882sqft
    Townhouse
    Built in 2023
    -- sqft lot
    $1,039,600 Zestimate®
    $638/sqft
    $5,062 Estimated rent

    Home value

    $1,039,600

    $988,000 - $1.09M

    $5,062/mo

    Zestimate® history
    Loading
    Loading...

    Owner options

    List your home for rent

    $5,062/mo

    Rent Zestimate®

    Find your next renter with Zillow Rental Manager. Plus, with online applications, you can quickly screen prospective tenants – for free.

    Learn more

    $5,062/mo

    Rent Zestimate®

    Refinance and save

    $5,723/mo

    Est. payment

    Refinancing to a lower rate could help reduce your monthly payments and save thousands over the life of the loan.

    See today's rates

    $5,723/mo

    Est. payment

    Explore your selling options

    Work with a Zillow partner agent

    Leverage their expertise and Zillow's premium Showcase listings to get your home seen by more buyers.

    Get started

    List with your own agent

    Get your home in front of millions of buyers by listing it on Zillow.

    Learn how to do it

    Sell it yourself

    Take full control of how buyers see your home on Zillow by listing For Sale by Owner (FSBO).

    List your home

    What's special

    White cabinetryCarbon monoxide detectorsFitness areaGreat restaurantsGorgeous skylight windowDouble vanitiesEnsuite bath
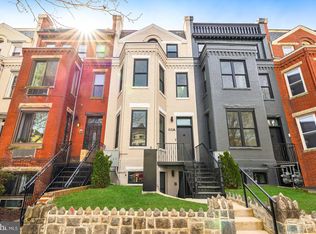
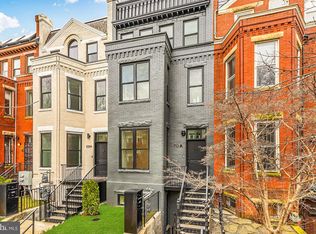
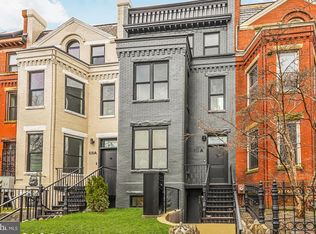
    Introducing 68 Q St NW #A, an extraordinary brand new construction penthouse unit offering the pinnacle of modern luxury living. Take your private elevator directly to your unit! Boasting 3 beds, 3.5 baths, EV parking, and approximately 2000 square feet of lavish living space, this home is a true masterpiece. Upon entering, you'll be greeted by the bright and airy open living room, flooded with natural light streaming in through the large windows. The space seamlessly flows into the luxurious kitchen through a large arched entryway. The kitchen features carrera marble backsplash, a large island, top-of-the-line Fisher & Paykel stainless steel appliances, white cabinetry, and granite countertops. The separate dining area, conveniently located off the kitchen, provides the perfect setting for hosting intimate gatherings or entertaining guests. Throughout the residence, the white washed brick accents exude a sense of timeless charm and sophistication. The gorgeous hardwood flooring further enhances the elegance of the space. The main level of the home encompasses one bedroom and an ensuite bath as well as a convenient half bath. Ascend the stairs to discover a breathtaking primary suite, complete with an ensuite bath boasting a gorgeous skylight window, double vanities, a luxurious shower, and a tub. This level also features another bedroom with an ensuite bath as well as a den that could be used as an office, fitness area, playroom, etc. Enjoy the convenience of private parking with EV charging. Additionally, the private roof deck provides an exclusive outdoor retreat, perfect for unwinding and enjoying panoramic views of the surrounding neighborhood. Enjoy Google smart home suite including: nest thermostats, nest doorbell, nest smart smoke and carbon monoxide detectors, and rear facing nest security cameras. Nestled in the Truxton Circle neighborhood, you'll enjoy easy access to a plethora of trendy shops, great restaurants, cafes and parks. This area is known for its serene and tree-lined streets and a strong sense of community. Truxton Circle's central location makes it highly convenient for residents who prefer to navigate the city on foot or by bike. Don't miss your chance to own this remarkable penthouse unit! This advertisement is being provided for informational purposes only as the condominium is pending registration with the Department of Housing and Community Development, Rental Conversion and Sale Division. The units currently are unregistered and will not be offered for sale until such time as that the condominium registration is received. However, reservation agreements will be accepted.

    Zillow last checked:

    Listing updated:

    Listed by:

    Jenn Smira 202-280-2060,

    Compass,

    Co-Listing Agent: Kaushik Rath 917-678-1307,

    Compass

    Bought with:

    Ms. NYA ALEMAYHU, SP200201125

    TTR Sotheby's International Realty

    Source: Bright MLS,MLS#: DCDC2103198MLS Logo

    Facts & features

    Interior

    Bedrooms & bathrooms
    • Bedrooms: 3
    • Bathrooms: 4
    • Full bathrooms: 3
    • 1/2 bathrooms: 1
    • Main level bathrooms: 2
    • Main level bedrooms: 1
    Heating
    • Central, Natural Gas
    Cooling
    • Central Air, Electric
    Appliances
    • Included: Tankless Water Heater, Gas Water Heater
    Features
    • Has basement: No
    • Has fireplace: No
    Interior area
    • Total structure area: 1,882
    • Total interior livable area: 1,882 sqft
    • Finished area above ground: 1,882

    Property

    Parking
    • Total spaces: 1
    • Parking features: Electric Vehicle Charging Station(s), Secured, Off Street
    Accessibility
    • Accessibility features: None
    Features
    • Levels: Two
    • Stories: 2
    • Pool features: None
    Lot
    • Features: Urban Land-Beltsville-Chillum
    Details
    • Additional structures: Above Grade
    • Parcel number: NO TAX RECORD
    • Zoning: RF-1
    • Special conditions: Standard

    Construction

    Type & style
    • Home type: Townhouse
    • Architectural style: Contemporary
    • Property subtype: Townhouse
    Materials
    • Brick
    • Foundation: Other
    Condition
    • Excellent
    • New construction: Yes
    • Year built: 2023

    Utilities & green energy

    • Sewer: Public Sewer
    • Water: Public

    Community & neighborhood

    Location
    • Region: Washington
    • Subdivision: Truxton Circle

    HOA & financial

    Other fees
    • Condo and coop fee: $339 monthly

    Other

    Other facts
    • Listing agreement: Exclusive Right To Sell
    • Ownership: Condominium

    Price history

    DateEventPrice
    1/31/2024Sold$1,200,000-3.6%$638/sqft
    Source: Bright MLS #DCDC2103198 Report a problem
    8/2/2023Pending sale$1,245,000$662/sqft
    Source: Bright MLS #DCDC2103198 Report a problem
    7/15/2023Listed for sale$1,245,000$662/sqft
    Source: Bright MLS #DCDC2103198 Report a problem

    Public tax history

    YearProperty taxesTax assessment
    2025$9,130 $1,164,000
    2024-- --

    Find assessor info on the county website

    Neighborhood: Truxton Circle

    Nearby schools

    GreatSchools rating
    Schools provided by the listing agent
    • District: District Of Columbia Public Schools

    Source: Bright MLS. This data may not be complete. We recommend contacting the local school district to confirm school assignments for this home.

    Get a cash offer in 3 minutes
    Find out how much your home could sell for in as little as 3 minutes with a no-obligation cash offer.
    Estimated market value
    $1,039,600
    Get a cash offer in 3 minutes
    Find out how much your home could sell for in as little as 3 minutes with a no-obligation cash offer.
    Estimated market value
    $1,039,600