Open house is this Saturday and Sunday from 1-2:30! Exceptional opportunity to own a spacious two-family home in one of Somerville’s most sought-after neighborhoods! Fully vacant and ready for its next owner, this property offers flexibility for owner-occupants, investors or multi-generational living. Featuring approximately 2,867 square feet of living space, 5 bedrooms, and 2 full bathrooms, the home provides generous room sizes, abundant natural light, and endless potential. Located just minutes from Davis Square, Teele Square and the MBTA Red Line, commuting to Cambridge, Boston, and beyond is effortless. Enjoy close proximity to Tufts University, Powder House Park, the Somerville Community Path, restaurants, cafés, shopping, and entertainment. Whether you’re looking to move right in, generate rental income, or add value over time, this vacant property presents a rare opportunity in a prime location. Easy to show and available for immediate occupancy.
Pending
Price cut: $50K (8/6)
$1,049,986
68 Raymond Ave, Somerville, MA 02144
5beds
2,867sqft
Multi Family
Built in 1910
-- sqft lot
$1,023,800 Zestimate®
$366/sqft
$-- HOA
What's special
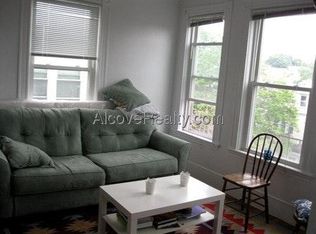
Generous room sizesAbundant natural light
- 72 days
- 73
- 1
Zillow last checked:
Listing updated:
Listed by:
Matt Tasgin 857-361-8584,
United Brokers 781-629-2258,
Melissa Mejia 857-284-2279
Source: MLS PIN,MLS#: 73547603
Facts & features
Interior
Bedrooms & bathrooms
- Bedrooms: 5
- Bathrooms: 2
- Full bathrooms: 2
Cooling
- Window Unit(s)
Appliances
- Included: Range, Washer, Refrigerator, Dryer
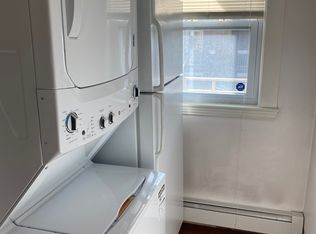
- Laundry: Electric Dryer Hookup, Washer Hookup
Features
- Ceiling Fan(s), Pantry, Bathroom with Shower Stall, Living Room, Dining Room, Kitchen, Laundry Room
- Flooring: Tile, Vinyl, Carpet, Hardwood
- Basement: Full,Interior Entry
- Has fireplace: No
Interior area
- Total structure area: 2,867
- Total interior livable area: 2,867 sqft
- Finished area above ground: 2,867
Video & virtual tour
Property
Parking
- Total spaces: 1
- Parking features: Paved Drive, Off Street, Driveway, Paved
- Uncovered spaces: 1
Features
- Patio & porch: Porch, Enclosed
- Exterior features: Rain Gutters
- Fencing: Fenced
Lot
- Size: 3,700 Square Feet
- Features: Level
Details
- Parcel number: M:0008 B:000A L:0012,747880
- Zoning: NR
Construction
Type & style
- Home type: MultiFamily
- Property subtype: Multi Family
Materials
- Frame
- Foundation: Block, Stone
- Roof: Shingle
Condition
- Year built: 1910
Utilities & green energy
- Electric: 200+ Amp Service
- Sewer: Public Sewer
- Water: Public
- Utilities for property: for Gas Range, for Gas Oven, for Electric Dryer, Washer Hookup
Community & HOA
Community
- Features: Public Transportation, Shopping, Park, Walk/Jog Trails, Medical Facility, Laundromat, Bike Path, Highway Access, House of Worship, Public School, T-Station
Location
- Region: Somerville
Financial & listing details
- Price per square foot: $366/sqft
- Tax assessed value: $1,109,600
- Annual tax amount: $12,183
- Date on market: 7/9/2026
- Total actual rent: 0
Estimated market value
$1,023,800
$973,000 - $1.07M
$4,443/mo
Price history
| Date | Event | Price |
|---|---|---|
| 8/24/2026 | Pending sale | $1,049,986$366/sqft |
Source: MLS PIN #73547603 Report a problem | ||
| 8/10/2026 | Contingent | $1,049,986$366/sqft |
Source: MLS PIN #73547603 Report a problem | ||
| 8/6/2026 | Price change | $1,049,986-4.5%$366/sqft |
Source: MLS PIN #73547603 Report a problem | ||
| 7/9/2026 | Listed for sale | $1,099,986$384/sqft |
Source: MLS PIN #73547603 Report a problem | ||
Public tax history
| Year | Property taxes | Tax assessment |
|---|---|---|
| 2025 | $11,557 +4.6% | $1,059,300 +0.8% |
| 2024 | $11,051 +2.4% | $1,050,500 +0.7% |
| 2023 | $10,791 +6.2% | $1,043,600 +4.6% |
| 2022 | $10,161 +3% | $998,100 +3.1% |
| 2021 | $9,869 +3.7% | $968,500 +2.7% |
| 2020 | $9,519 +5.7% | $943,400 +12.7% |
| 2019 | $9,007 +8% | $837,100 +13.5% |
| 2018 | $8,339 +2% | $737,300 +5.2% |
| 2017 | $8,176 +3.5% | $700,600 +11.1% |
| 2016 | $7,901 | $630,600 |
Find assessor info on the county website
Monthly payment
Est. payment
Payment breakdown
Explore the cost of this home by adjusting the details. Changes won't be saved.Climate risks
Neighborhood: 02144


Similar homes
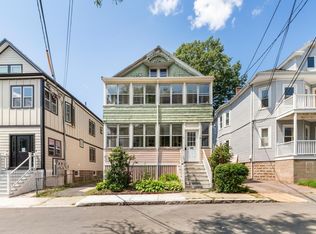
- $999,9005 bd2 ba2.3k sqft9-11 Carter Ter, Somerville, MA 02143For Sale
 MLS ID #73567357, Kristin Gennetti, Century 21 North East. MLS PIN
 - $1,499,0008 bd2 ba3.1k sqft110 W Adams St, Somerville, MA 02144For Sale
 MLS ID #73561351, McTague Realty Group, REMAX Andrew Realty Services. MLS PIN
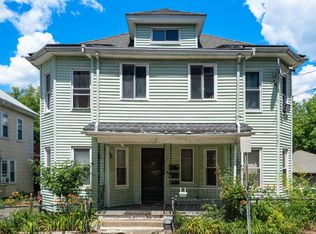
 - $1,149,0006 bd2 ba2.8k sqft12 Douglas Ave, Somerville, MA 02145For Sale
 MLS ID #73541807, AD Advisors Team, Block Realty. MLS PIN
 - $1,150,0005 bd2 ba2.6k sqft27 Pitcher Ave, Medford, MA 02155For Sale
 MLS ID #73559238, Tom Sheehan, Compass. MLS PIN
