Skip main navigation
Pending
  • Price increase: $900 (7/2)
    $749,900

    68 Red Gate Lane, Shushan, NY 12873

    3beds
    2,541sqft
    Loading
    Single Family Residence, Residential
    Built in 2007
    11.26 Acres Lot
    $-- Zestimate®
    $295/sqft
    $-- HOA

    What's special

    Soaring light-filled spacesUnmatched viewsPost and beam homeExposed hand-hewn beamsRepurposed barn boardsTotal privacyIncredible mountain views
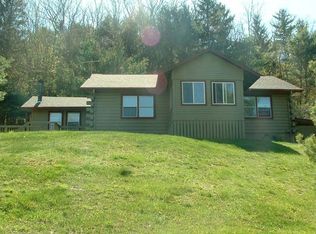
    One-of-a-Kind Post & Beam Barn Home on 11 Acres with 100-Mile VT Mountain Views in Picturesque Washington County 68 Red Gate Ln., Shushan, NY. Take in the incredible mountain views as you approach this unique post and beam home built 19 years ago entirely from the materials taken from an 1850s barn in Hebron, NY. Inside, you'll find exposed hand-hewn beams and repurposed barn boards creating soaring, light-filled spaces that take full advantage of the views. A builder's home, you'll find it's been crafted of fine materials with energy-conscious choices and maintained with tremendous pride of ownership. Enjoy total privacy, unmatched views, wildlife, access nearby to the Battenkill and life in Washington County, popular for its thriving agricultural community. Location: The home offers an absolute respite from the world on its 11-acre site and road with just three homes making it feel as though you're on 100 acres. Despite the feeling of solitude, the wifi and cell signal are strong for work-from-home opportunities. This home sits in the Village of Shushan, Town of Jackson, in beautiful Washington County known for its idyllic country setting, prolific farms, antique shops, covered bridges, and the peaceful privacy it offers residents. The Battenkill River is widely recognized for its natural beauty and is enjoyed by many including trout fisherman, canoeists, and for tubing. Dorset, VT is less than 25 minutes away, 35 minutes to Manchester, VT & 45 minutes to Saratoga Springs, NY. Schedule your private showing of this exceptional home today.
    118 days
    |
    687
    |
    20
    |

    Zillow last checked:

    Listing updated:

    Listed by:

    Cartier Real Estate Group LLC 518-321-5762,

    Gerald Magoolaghan 518-788-8220

    Source: Global MLS,MLS#: 202613161MLS Logo

      Facts & features

      Interior

      Bedrooms & bathrooms
      • Bedrooms: 3
      • Bathrooms: 3
      • Full bathrooms: 2
      • 1/2 bathrooms: 1
      Primary bedroom
      • Level: Second
      Bedroom
      • Level: First
      Bedroom
      • Level: Second
      Full bathroom
      • Level: First
      Full bathroom
      • Level: Second
      Half bathroom
      • Level: Basement
      Dining room
      • Level: First
      Family room
      • Level: Basement
      Foyer
      • Level: First
      Kitchen
      • Level: First
      Living room
      • Level: First
      Office
      • Level: First
      Heating
      • Other, Propane, Propane Tank Owned, Radiant, Radiant Floor
      Cooling
      • AC Pump
      Appliances
      • Included: Dishwasher, Gas Oven, Oven, Range, Refrigerator, Washer/Dryer
      • Laundry: Laundry Room
      Features
      • High Speed Internet, Ceiling Fan(s), Wired for Sound, Cathedral Ceiling(s), Ceramic Tile Bath, Eat-in Kitchen, Kitchen Island
      • Flooring: Tile, Wood, Ceramic Tile, Hardwood, Laminate
      • Windows: Curtain Rods, Double Pane Windows
      • Basement: Exterior Entry,Finished,Full,Heated,Walk-Out Access
      Interior area
      • Total structure area: 2,541
      • Total interior livable area: 2,541 sqft
      • Finished area above ground: 2,541
      • Finished area below ground: 675

      Property

      Parking
      • Total spaces: 10
      • Parking features: Workshop in Garage, Detached
      • Garage spaces: 2
      Features
      • Patio & porch: Covered, Front Porch, Porch
      • Exterior features: Garden
      • Has view: Yes
      • View description: Mountain(s), Pasture, Trees/Woods, Valley, Forest, Hills
      Lot
      • Size: 11.26 Acres
      • Features: Rock Outcropping, Rolling Slope, Secluded, Mountain(s), Private, Road Frontage, Sloped, Views, Wooded, Bluff, Landscaped
      Details
      • Additional structures: Shed(s), Workshop, Garage(s)
      • Parcel number: 534200 240.411.5 01
      • Zoning description: Rural
      • Special conditions: Standard

      Construction

      Type & style
      • Home type: SingleFamily
      • Architectural style: Custom,Other
      • Property subtype: Single Family Residence, Residential
      Materials
      • Other, Clapboard, Wood Siding
      • Foundation: Other
      • Roof: Asphalt
      Condition
      • Updated/Remodeled
      • New construction: No
      • Year built: 2007

      Utilities & green energy

      • Electric: Generator
      • Sewer: Septic Tank
      Green energy
      • Energy efficient items: Construction, Insulation
      • Construction elements: Recyclable Materials, Recycled Materials, Salvaged Materials

      Community & HOA

      Community
      • Security: Smoke Detector(s), Carbon Monoxide Detector(s)
      HOA
      • Has HOA: No
      Location
      • Region: Shushan

      Financial & listing details

      • Price per square foot: $295/sqft
      • Tax assessed value: $231,258
      • Annual tax amount: $8,632
      • Date on market: 3/11/2026
      • Listing terms: Cash

        Estimated market value

        Not available

        Estimated sales range

        Not available

        $2,350/mo

        Price history

        DateEventPrice
        7/2/2026Pending sale$749,900+0.1%$295/sqft
        Source: Global MLS #202613161 Report a problem
        4/10/2026Price change$749,000-0.1%$295/sqft
        Source: NY State MLS #11673230 Report a problem
        4/10/2026Price change$749,900-6.1%$295/sqft
        Source: Global MLS #202613161 Report a problem
        3/13/2026Price change$799,000-0.1%$314/sqft
        Source: NY State MLS #11673230 Report a problem
        3/11/2026Listed for sale$799,900$315/sqft
        Source: Global MLS #202613161 Report a problem

        Public tax history

        YearProperty taxesTax assessment
        2018$5,814 $83,253
        2017$5,814 $83,253
        2016-- $83,253
        2015-- $83,253
        2014-- $83,253

        Find assessor info on the county website

        Monthly payment

        Estimated monthly payment$1,822
        All calculations are estimates and provided by Zillow, Inc. for informational purposes only. Actual amounts may vary.
        HOA fees may include property taxes on listings classified as Co-Ops. Contact the listing agent and/or owner for fee details.
        Mortgage interest rates are dependent on a number of factors, including credit score, down payment, and repayment length. Interest rate data provided by Zillow Group Marketplace, Inc. as of 1/1/1970 from various mortgage lenders with which we have lead or other similar arrangements; the Estimated Payment is an average of those rates.
        See how much you could borrow to make a competitive offer.

        Climate risks

        Neighborhood: 12873

        Getting around

        2 / 100
        Car-Dependent
        8 / 100
        Somewhat Bikeable

        Nearby schools

        GreatSchools rating
        Schools provided by the listing agent
        • Elementary: Salem
        • High: Salem

        Source: Global MLS. This data may not be complete. We recommend contacting the local school district to confirm school assignments for this home.

        A local agent can set up tours, give advice and negotiate with sellers.

        Browse local experts

        Similar homes

        Skip to the end of the carouselSkip to the beginning of the carousel