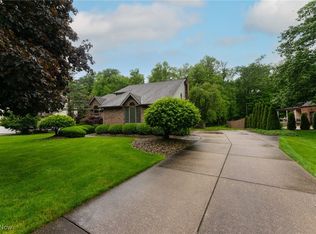
This GORGEOUS brick ranch is just what you've been looking for! In the Canfield school district, located on a cul-de-sac lot, this home offers 3 bed and 2 bathrooms and features an amazing heated inground pool, just in time for summer! As you enter you have the formal dining room to and the first of two living room areas, complete with a gas fireplace. Around the corner is your kitchen, open to the living room, with plenty of room for an eat-in dining table, and second gas fireplace with beautiful coral surround. A wall of windows and sliding door host access to the back deck with a pergola and private summer oasis, and 3 sheds for storage! Making your way to the back of the house you will find the entry from the ceramic tiled garage coming in through the first floor laundry room leading you to your two secondary bedrooms and shared full bathroom. The very spacious master bedroom and ensuite bathroom offer a jacuzzi tub with a skylight, walk-in shower and walk-in closet. The full basement is over 2,000 sqft of blank canvas ready to be finished as desired, and has a built in work bench area. Call your favorite agent to get you in today!
Closed
$409,000
68 Red Grouse Ct, Youngstown, OH 44511
3beds
2,167sqft
Single Family Residence
Built in 1989
0.29 Acres Lot
$447,800 Zestimate®
$189/sqft
$2,344 Estimated rent
Home value
$447,800
$385,000 - $519,000
$2,344/mo
Zestimate® history
Owner options
List your home for rent
$2,344/mo
Rent Zestimate®
Find your next renter with Zillow Rental Manager. Plus, with online applications, you can quickly screen prospective tenants – for free.
$2,344/mo
Rent Zestimate®
Refinance and save
$2,951/mo
Est. payment
Refinancing to a lower rate could help reduce your monthly payments and save thousands over the life of the loan.
$2,951/mo
Est. payment
Explore your selling options
Work with a Zillow partner agent
Leverage their expertise and Zillow's premium Showcase listings to get your home seen by more buyers.
Get startedList with your own agent
Get your home in front of millions of buyers by listing it on Zillow.
Learn how to do itSell it yourself
Take full control of how buyers see your home on Zillow by listing For Sale by Owner (FSBO).
List your homeWhat's special
Gas fireplaceHeated inground poolFirst floor laundry roomSliding doorCeramic tiled garageFull basementEat-in dining table
Zillow last checked:
Listing updated:
Listed by:
Jen Jordan jenjordan@kw.com330-565-6158,
Keller Williams Chervenic Rlty
Bought with:
Corey Kelly, 2022003006
Keller Williams Chervenic Rlty
Source: MLS Now,MLS#: 5109502 Originating MLS: Youngstown Columbiana Association of REALTORS
Originating MLS: Youngstown Columbiana Association of REALTORSFacts & features
Interior
Bedrooms & bathrooms
- Bedrooms: 3
- Bathrooms: 2
- Full bathrooms: 2
- Main level bathrooms: 2
- Main level bedrooms: 3
Primary bedroom
- Description: Flooring: Wood
- Level: First
- Dimensions: 15.00 x 14.00
Bedroom
- Description: Flooring: Wood
- Level: First
- Dimensions: 13.00 x 13.00
Bedroom
- Description: Flooring: Wood
- Level: First
- Dimensions: 12.00 x 13.00
Bathroom
- Description: Flooring: Marble
- Level: First
- Dimensions: 11.00 x 8.00
Bathroom
- Level: First
Dining room
- Description: Flooring: Marble,Wood
- Level: First
- Dimensions: 12.00 x 14.00
Entry foyer
- Description: Flooring: Marble
- Level: First
- Dimensions: 0.00 x 1.00
Family room
- Description: Flooring: Ceramic Tile
- Features: Fireplace
- Level: First
- Dimensions: 21.00 x 14.00
Kitchen
- Description: Flooring: Ceramic Tile
- Level: First
- Dimensions: 13.00 x 12.00
Laundry
- Description: Flooring: Ceramic Tile
- Level: First
- Dimensions: 10.00 x 9.00
Living room
- Description: Flooring: Wood
- Features: Fireplace
- Level: First
- Dimensions: 18.00 x 15.00
Heating
- Forced Air, Gas
Cooling
- Central Air
Appliances
- Included: Built-In Oven, Cooktop, Dishwasher, Microwave, Refrigerator
- Laundry: Main Level
Features
- Basement: Full
- Number of fireplaces: 2
Interior area
- Total structure area: 2,167
- Total interior livable area: 2,167 sqft
- Finished area above ground: 2,167
Property
Parking
- Total spaces: 2
- Parking features: Attached, Drain, Electricity, Garage, Garage Door Opener, Paved
- Attached garage spaces: 2
Features
- Levels: One
- Stories: 1
- Patio & porch: Deck, Patio
- Has private pool: Yes
- Pool features: In Ground
- Fencing: Other
Lot
- Size: 0.29 Acres
- Features: Cul-De-Sac, Pond on Lot, Wooded
Details
- Parcel number: 320870062.130
- Special conditions: Standard
Construction
Type & style
- Home type: SingleFamily
- Architectural style: Ranch
- Property subtype: Single Family Residence
Materials
- Brick, Vinyl Siding
- Foundation: Block
- Roof: Other
Condition
- Year built: 1989
Utilities & green energy
- Sewer: Public Sewer
- Water: Public
Community & HOA
Community
- Subdivision: Heathers
HOA
- Has HOA: Yes
- Services included: Other
- HOA fee: $250 annually
- HOA name: Heather's Home Owners Association
Location
- Region: Youngstown
Financial & listing details
- Price per square foot: $189/sqft
- Tax assessed value: $332,560
- Annual tax amount: $5,342
- Date on market: 3/26/2025
- Cumulative days on market: 56 days
Price history
| Date | Event | Price |
|---|---|---|
| 5/29/2025 | Sold | $409,000-2.6%$189/sqft |
Source:  MLS Now #5109502 Report a problem MLS Now #5109502 Report a problem | ||
| 5/21/2025 | Pending sale | $420,000$194/sqft |
Source: MLS Now #5109502 Report a problem | ||
| 4/20/2025 | Contingent | $420,000$194/sqft |
Source: MLS Now #5109502 Report a problem | ||
| 4/4/2025 | Price change | $420,000-3.4%$194/sqft |
Source: MLS Now #5109502 Report a problem | ||
| 3/26/2025 | Listed for sale | $435,000+81.3%$201/sqft |
Source: MLS Now #5109502 Report a problem | ||
| 8/21/2006 | Sold | $240,000$111/sqft |
Source: Agent Provided Report a problem | ||
Public tax history
| Year | Property taxes | Tax assessment |
|---|---|---|
| 2025 | $5,175 -3.1% | $116,400 |
| 2024 | $5,342 +1.5% | $116,400 |
| 2023 | $5,263 +8.6% | $116,400 +38.9% |
| 2022 | $4,846 -0.1% | $83,810 |
| 2021 | $4,850 -0.3% | $83,810 |
| 2020 | $4,867 +7.3% | $83,810 +19% |
| 2019 | $4,534 +0.8% | $70,430 |
| 2018 | $4,498 +5.3% | $70,430 |
| 2017 | $4,273 +0.6% | $70,430 +4.8% |
| 2016 | $4,248 +2% | $67,220 |
| 2015 | $4,165 -0.3% | $67,220 |
| 2014 | $4,179 +1.2% | $67,220 |
| 2013 | $4,129 +10.6% | $67,220 |
| 2012 | $3,733 -1.6% | $67,220 |
| 2011 | $3,793 +3.9% | $67,220 -3.6% |
| 2010 | $3,651 +4.1% | $69,720 |
| 2009 | $3,507 +3.8% | $69,720 |
| 2008 | $3,379 -0.3% | $69,720 |
| 2007 | $3,389 -0.3% | $69,720 |
| 2006 | $3,400 -9.9% | $69,720 -6.7% |
| 2005 | $3,774 -42.5% | $74,730 |
| 2003 | $6,558 -0.1% | -- |
| 2002 | $6,565 +7.1% | -- |
| 2001 | $6,132 +1% | -- |
| 2000 | $6,068 | -- |
Find assessor info on the county website
Neighborhood: 44511
Nearby homes
- $417,8003 bd2 ba2.1k sqft62 Red Grouse Ct, Youngstown, OH 44511Off Market
- $433,1004 bd3 ba3k sqft74 Red Grouse Ct, Youngstown, OH 44511Off Market
- $448,5004 bd2 ba2.7k sqft80 Red Grouse Ct, Youngstown, OH 44511Off Market
- $440,0003 bd3 ba3.2k sqft56 Red Grouse Ct, Youngstown, OH 44511Sold
- $293,3003 bd2 ba1.6k sqft98 Robin Hood Dr, Youngstown, OH 44511Off Market
- $267,0003 bd1 ba2k sqft114 Robin Hood Dr, Youngstown, OH 44511Off Market
- $453,9004 bd2 ba2.5k sqft57 Red Grouse Ct, Youngstown, OH 44511Off Market
- $360,0003 bd3 ba-- sqft92 Robin Hood Dr, Youngstown, OH 44511Sold
Nearby schools
GreatSchools rating
- 10/10West Boulevard Elementary SchoolGrades: K-3Distance: 1.7 mi
- 8/10Boardman Glenwood Middle SchoolGrades: 7-8Distance: 3.1 mi
- 7/10Boardman High SchoolGrades: 9-12Distance: 3.2 mi
Schools provided by the listing agent
- District: Canfield LSD - 5004
Source: MLS Now. This data may not be complete. We recommend contacting the local school district to confirm school assignments for this home.
Get a cash offer in 3 minutes
Find out how much your home could sell for in as little as 3 minutes with a no-obligation cash offer.
Estimated market value
$447,800
Get a cash offer in 3 minutes
Find out how much your home could sell for in as little as 3 minutes with a no-obligation cash offer.
Estimated market value
$447,800
- Ohio
- Mahoning County
- Boardman
- 44511
- 68 Red Grouse Ct
Nearby cities
Nearby zip codes
Other Boardman Topics
