Skip main navigation
Sold for $470,000
  • $470,000

    68 Ringneck Pl, Bear, DE 19701

    4beds
    3,250sqft
    Single Family Residence
    Built in 1989
    0.36 Acres Lot
    $527,600 Zestimate®
    $145/sqft
    $3,494 Estimated rent

    Home value

    $527,600

    $501,000 - $559,000

    $3,494/mo

    Zestimate® history
    Loading
    Loading...

    Owner options

    List your home for rent

    $3,494/mo

    Rent Zestimate®

    Find your next renter with Zillow Rental Manager. Plus, with online applications, you can quickly screen prospective tenants – for free.

    Learn more

    $3,494/mo

    Rent Zestimate®

    Refinance and save

    $2,831/mo

    Est. payment

    Refinancing to a lower rate could help reduce your monthly payments and save thousands over the life of the loan.

    See today's rates

    $2,831/mo

    Est. payment

    Explore your selling options

    Work with a Zillow partner agent

    Leverage their expertise and Zillow's premium Showcase listings to get your home seen by more buyers.

    Get started

    List with your own agent

    Get your home in front of millions of buyers by listing it on Zillow.

    Learn how to do it

    Sell it yourself

    Take full control of how buyers see your home on Zillow by listing For Sale by Owner (FSBO).

    List your home

    What's special

    Updated stainless steel appliancesLush mature landscapingDedicated workout spacePrivate backyard oasisOpen layout homeAmple yardLuxurious living
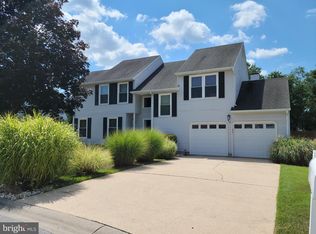
    Pride of ownership shines throughout in this exquisite 4-bedroom, 2.5-bathroom open layout home, tucked away on a serene cul-de-sac in the sought-after Bentley Place neighborhood. Stepping through the front door you are immediately greeted by the majestic two-story entrance bathed in natural light and adorned with gleaming hardwood floors. Transition seamlessly into the intimate dining room or continue into the spacious eat-in kitchen with updated stainless steel appliances and a large pantry. The open flow between the kitchen and family room creates the perfect setting for family gatherings. A powder room and laundry room, adjacent to the spacious two car garage, complete the main level. Ascend the graceful winding staircase to discover the upper level sanctuary, featuring the primary en-suite, with shower and Jacuzzi tub for the ultimate in relaxation. Three additional generously-sized bedrooms, recently updated, and another full bath, complement the upstairs. The finished lower level offers versatility, ideal for a children's playroom or dedicated workout space, providing endless possibilities for this expansive area. This level also boasts a space dedicated to the DIYer, with a workbench, tool area and additional storage. Outside, you will step into your private backyard oasis complete with lush mature landscaping, a beautiful in-ground 24x48 gunite pool, large hardscaped area for all your entertaining needs and an ample yard for activities . Generous storage space for toys and equipment can be found in the two backyard sheds. Conveniently located to restaurants and tax free shopping, this exceptional home offers the perfect blend of comfort, elegance, and functionality, presenting an unparalleled opportunity to experience the epitome of luxurious living.

    Zillow last checked:

    Listing updated:

    Listed by:

    Jim Lacey 302-453-3200,

    RE/MAX Associates - Newark

    Bought with:

    Marlon Belfon

    English Realty

    Source: Bright MLS,MLS#: DENC2059856MLS Logo

    Facts & features

    Interior

    Bedrooms & bathrooms
    • Bedrooms: 4
    • Bathrooms: 3
    • Full bathrooms: 2
    • 1/2 bathrooms: 1
    • Main level bathrooms: 1
    Rooms
    • Room types: Living Room, Dining Room, Primary Bedroom, Bedroom 2, Bedroom 3, Bedroom 4, Kitchen, Family Room, Exercise Room, Great Room, Bathroom 2, Bathroom 3, Primary Bathroom
    Basement
    • Area: 600
    Heating
    • Forced Air, Natural Gas
    Cooling
    • Central Air, Electric
    Appliances
    • Included: Microwave, Dishwasher, Dryer, Oven/Range - Electric, Refrigerator, Washer, Water Heater, Gas Water Heater
    • Laundry: Main Level
    Features
    • Ceiling Fan(s), Chair Railings, Combination Kitchen/Living, Dining Area, Family Room Off Kitchen, Floor Plan - Traditional, Formal/Separate Dining Room, Walk-In Closet(s)
    • Flooring: Carpet, Hardwood, Wood
    • Basement: Finished
    • Has fireplace: No
    Interior area
    • Total structure area: 3,250
    • Total interior livable area: 3,250 sqft
    • Finished area above ground: 2,650
    • Finished area below ground: 600

    Property

    Parking
    • Total spaces: 2
    • Parking features: Garage Faces Front, Inside Entrance, Concrete, Attached
    • Attached garage spaces: 2
    • Has uncovered spaces: Yes
    Accessibility
    • Accessibility features: None
    Features
    • Levels: Two
    • Stories: 2
    • Has private pool: Yes
    • Pool features: In Ground, Private
    • Fencing: Full
    Lot
    • Size: 0.36 Acres
    • Dimensions: 71.10 x 191.70
    • Features: Cul-De-Sac
    Details
    • Additional structures: Above Grade, Below Grade
    • Parcel number: 11028.30038
    • Zoning: NCPUD
    • Special conditions: Standard

    Construction

    Type & style
    • Home type: SingleFamily
    • Architectural style: Colonial
    • Property subtype: Single Family Residence
    Materials
    • Vinyl Siding, Stone
    • Foundation: Block
    Condition
    • Very Good
    • New construction: No
    • Year built: 1989

    Utilities & green energy

    • Electric: 200+ Amp Service
    • Sewer: Public Sewer
    • Water: Public
    • Utilities for property: Cable Available, Electricity Available, Natural Gas Available, Phone Available, Sewer Available, Water Available

    Community & HOA

    Community
    • Subdivision: Bentley Place
    HOA
    • Has HOA: No
    Location
    • Region: Bear

    Financial & listing details

    • Price per square foot: $145/sqft
    • Tax assessed value: $91,300
    • Annual tax amount: $3,772
    • Date on market: 4/23/2024
    • Listing agreement: Exclusive Right To Sell
    • Listing terms: Cash,Conventional,FHA,VA Loan
    • Inclusions: Sheds
    • Exclusions: Personal Property
    • Ownership: Fee Simple

    Price history

    DateEventPrice
    8/5/2024Sold$470,000-14.5%$145/sqft
    Source: Public Record Report a problem
    5/30/2024Sold$550,000+1.9%$169/sqft
    Source: Bright MLS #DENC2059856 Report a problem
    4/30/2024Pending sale$539,900$166/sqft
    Source: Bright MLS #DENC2059856 Report a problem
    4/23/2024Listed for sale$539,900$166/sqft
    Source: Bright MLS #DENC2059856 Report a problem

    Public tax history

    YearProperty taxesTax assessment
    2025-- $465,900 +410.3%
    2024$3,888 +2.8%$91,300
    2023$3,781 +0.2%$91,300
    2022$3,772 +2.2%$91,300
    2021$3,693 +2.7%$91,300
    2020$3,597 +13.2%$91,300
    2019$3,179 +6.4%$91,300
    2017$2,986 +0.3%$91,300
    2016$2,978 $91,300
    2015$2,978 +34.6%$91,300
    2014$2,213 $91,300
    2013-- $91,300
    2012-- $91,300
    2011-- $91,300
    2010-- $91,300
    2009-- $91,300
    2008-- $91,300
    2007-- $91,300
    2006-- $91,300
    2005-- $91,300
    2004-- $91,300
    2003-- $91,300
    2002-- $91,300
    2001-- $91,300
    Find assessor info on the county website

    Neighborhood: 19701

    Nearby schools

    GreatSchools rating
    Schools provided by the listing agent
    • District: Christina

    Source: Bright MLS. This data may not be complete. We recommend contacting the local school district to confirm school assignments for this home.

    Get a cash offer in 3 minutes
    Find out how much your home could sell for in as little as 3 minutes with a no-obligation cash offer.
    Estimated market value
    $527,600
    Get a cash offer in 3 minutes
    Find out how much your home could sell for in as little as 3 minutes with a no-obligation cash offer.
    Estimated market value
    $527,600