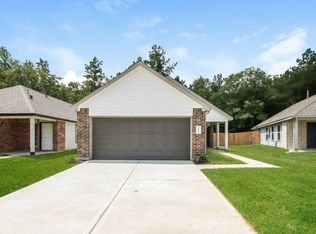
Take I-69 N/US-59 N, then turn right onto 99. Turn left onto Plum Grove, then right onto Road 5102. Continue and turn right onto CR 512026. The property will be located on the right-hand side.
Copyright notice - Data provided by HAR.com 2022 - All information provided should be independently verified.
House for rent
Singlefamily
Available now
Air conditioner, electric
Electric dryer hookup laundry
2 Parking spaces parking
Natural gas
What's special
- 41 days |
- -- |
- -- |
Zillow last checked:
Listing updated:
Travel times

Let’s turn your rent into credit progress
Build credit history with every on-time payment and get credit for the payment you’re already making.
Facts & features
Interior
Bedrooms & bathrooms
- Bedrooms: 4
- Bathrooms: 3
- Full bathrooms: 2
- 1/2 bathrooms: 1
Rooms
- Room types: 1 Living Area, Breakfast Nook, Family Room
Heating
- Natural Gas
Cooling
- Air Conditioner, Electric
Appliances
- Included: Dishwasher, Garbage Disposal, Gas Oven, Microwave Oven
- Laundry: Electric Dryer Hookup, Gas Dryer Hookup, Hookups, Washer Hookup
Features
- All Bedrooms Up, Ceiling Fan(s)
Interior area
- Total interior livable area: 1,916 sqft
Property
Parking
- Total spaces: 2
- Parking features: Detached
- Details: Contact manager
Features
- Stories: 1
- Exterior features: All Bedrooms Up
Lot
- Features: Subdivided
Details
- Parcel number: 007314005130000
Construction
Type & style
- Home type: SingleFamily
- Architectural style: Traditional
- Property subtype: SingleFamily
Condition
- Year built: 2023
Community & HOA
Location
- Region: Cleveland
Financial & listing details
- Lease term: Long Term,12 Months,Section 8
Nearby apartments for rent


Price history
| Date | Event | Price |
|---|---|---|
| 9/24/2026 | Listed for rent | $1,700-8.1%$1/sqft |
Source:  HAR #30421162 Report a problem HAR #30421162 Report a problem | ||
| 9/21/2026 | Listing removed | $1,850$1/sqft |
Source: Zillow Rentals Report a problem | ||
| 9/12/2026 | Listed for rent | $1,850+8.8%$1/sqft |
Source: Zillow Rentals Report a problem | ||
| 9/12/2026 | Listing removed | $1,700$1/sqft |
Source: HAR #30421162 Report a problem | ||
| 9/8/2026 | Price change | $1,700-8.1%$1/sqft |
Source: HAR #30421162 Report a problem | ||
| 8/30/2026 | Listed for rent | $1,850$1/sqft |
Source: Zillow Rentals Report a problem | ||
| 8/28/2026 | Listing removed | $229,000$120/sqft |
Source:  HAR #44620803 Report a problem HAR #44620803 Report a problem | ||
| 7/17/2026 | Price change | $1,850-5.1%$1/sqft |
Source: HAR #11973658 Report a problem | ||
| 7/17/2026 | Price change | $229,000-4.5%$120/sqft |
Source: HAR #44620803 Report a problem | ||
| 6/15/2026 | Price change | $1,950-2.5%$1/sqft |
Source: HAR #11973658 Report a problem | ||
| 6/15/2026 | Price change | $239,900-1.1%$125/sqft |
Source: HAR #44620803 Report a problem | ||
| 4/20/2026 | Listed for rent | $2,000+8.1%$1/sqft |
Source: HAR #11973658 Report a problem | ||
| 3/9/2026 | Price change | $242,500-4.9%$127/sqft |
Source: HAR #44620803 Report a problem | ||
| 2/28/2026 | Listing removed | $1,850$1/sqft |
Source: Zillow Rentals Report a problem | ||
| 2/16/2026 | Listed for sale | $255,000+21.4%$133/sqft |
Source: HAR #10123779 Report a problem | ||
| 2/10/2026 | Listed for rent | $1,850$1/sqft |
Source: Zillow Rentals Report a problem | ||
| 2/10/2026 | Listing removed | $1,850$1/sqft |
Source: HAR #85658879 Report a problem | ||
| 1/15/2026 | Price change | $1,850-2.6%$1/sqft |
Source: HAR #85658879 Report a problem | ||
| 12/18/2025 | Price change | $1,899-5%$1/sqft |
Source: HAR #85658879 Report a problem | ||
| 12/2/2025 | Price change | $1,999-0.1%$1/sqft |
Source: HAR #85658879 Report a problem | ||
| 11/19/2025 | Listed for rent | $2,000$1/sqft |
Source: HAR #85658879 Report a problem | ||
| 9/5/2023 | Listing removed | -- |
Source: HAR #29431910 Report a problem | ||
| 7/29/2023 | Pending sale | $209,990$110/sqft |
Source: HAR #29431910 Report a problem | ||
| 7/21/2023 | Listed for sale | $209,990$110/sqft |
Source: HAR #29431910 Report a problem | ||