Welcome to Whiskey Hill Farm! Some properties are just houses with land attached. Whiskey Hill Farm is different, it's the kind of place people fall in love with before they even enter the home. Named by owners who truly cherished every acre, this 9.37-acre gentle person's farm in Queensbury is a rare blend of quiet country living and serious equestrian craftsmanship, the sort of setting horse lovers dream about and rarely find. Ride any day of the year in the 100' x 200' dome-style indoor arena, then turn your horses out across six fenced pastures, each with its own run-in shed for shelter and ease. The 8-stall barn is thoughtfully equipped with water, electricity, hay storage, and Dutch doors on every stall. These are the kind of details that make daily barn life simple and enjoyable rather than a chore. Beyond the equestrian facilities, the charming four-bedroom, 2.5-bath home settles into the landscape beneath mature trees and apple trees, offering the kind of peaceful country setting that feels worlds away while still being close to everything you need. Inside, a wood-burning stone fireplace anchors the living room, wood floors run throughout, and a formal dining room and spacious family room offer plenty of room to gather. The finished walkout basement adds even more living space, complete with a wood stove and a dedicated hot tub room for year-round relaxation. Outside there is a wraparound deck where you can take in sweeping views of the property, enjoy mornings with coffee, evenings with friends, this is where it happens. A heated workshop attached to the garage, an automatic generator, natural gas, and public water round out the home's everyday comforts. An in-ground pool is also on the property and is in need of repair. Whiskey Hill Farm offers a rare opportunity to embrace a private country lifestyle with exceptional equestrian facilities and room to truly make this property your own. Being sold as is.
Closed
$805,000
68 Rockwell Road, Queensbury, NY 12804
4beds
2,502sqft
Farm, Residential
Built in 1973
9.37 Acres Lot
$804,500 Zestimate®
$322/sqft
$3,622 Estimated rent
Home value
$804,500
$764,000 - $845,000
$3,622/mo
Zestimate® history
Owner options
List your home for rent
$3,622/mo
Rent Zestimate®
Find your next renter with Zillow Rental Manager. Plus, with online applications, you can quickly screen prospective tenants – for free.
$3,622/mo
Rent Zestimate®
Refinance and save
$5,543/mo
Est. payment
Refinancing to a lower rate could help reduce your monthly payments and save thousands over the life of the loan.
$5,543/mo
Est. payment
Explore your selling options
Work with a Zillow partner agent
Leverage their expertise and Zillow's premium Showcase listings to get your home seen by more buyers.
Get startedList with your own agent
Get your home in front of millions of buyers by listing it on Zillow.
Learn how to do itSell it yourself
Take full control of how buyers see your home on Zillow by listing For Sale by Owner (FSBO).
List your homeWhat's special
Run-in shed for shelterWood stoveFormal dining roomWood floors run throughoutSix fenced pasturesSpacious family room
Zillow last checked:
Listing updated:
Listed by:
Lisa McTygue 518-598-4098,
Julie & Co Realty LLC,
Sheila Sperling 518-424-9090,
Julie & Co Realty LLC
Bought with:
Carol C Raike, 30RA0949693
Roohan Realty
Source: Global MLS,MLS#: 202625064
Facts & features
Interior
Bedrooms & bathrooms
- Bedrooms: 4
- Bathrooms: 3
- Full bathrooms: 2
- 1/2 bathrooms: 1
Primary bedroom
- Level: Second
Bedroom
- Level: Second
Bedroom
- Level: Second
Bedroom
- Level: Second
Primary bathroom
- Level: Second
Half bathroom
- Level: First
Full bathroom
- Level: Second
Den
- Level: First
Dining room
- Level: First
Family room
- Level: First
Family room
- Level: Basement
Kitchen
- Level: First
Living room
- Level: First
Heating
- Forced Air, Natural Gas, Wood Stove
Cooling
- Central Air
Appliances
- Included: Dishwasher, Electric Oven, Range
- Laundry: In Basement
Features
- High Speed Internet, Ceiling Fan(s), Wall Paneling, Built-in Features, Ceramic Tile Bath, Eat-in Kitchen
- Flooring: Tile, Wood, Carpet, Ceramic Tile, Hardwood
- Doors: Sliding Doors, Storm Door(s)
- Windows: Screens, Blinds, Drapes
- Basement: Exterior Entry,Finished,Full,Heated,Interior Entry,Walk-Out Access,Wood Stove
- Number of fireplaces: 1
- Fireplace features: Wood Burning Stove, Basement, Living Room, Wood Burning
Interior area
- Total structure area: 2,502
- Total interior livable area: 2,502 sqft
- Finished area above ground: 2,502
- Finished area below ground: 1,000
Property
Parking
- Total spaces: 10
- Parking features: Off Street, Workshop in Garage, Paved, Attached, Driveway, Garage Door Opener, Heated Garage
- Attached garage spaces: 2
- Has uncovered spaces: Yes
Features
- Patio & porch: Wrap Around, Deck, Patio
- Exterior features: Lighting
- Pool features: In Ground
- Fencing: Wood,Back Yard,Perimeter
- Has view: Yes
- View description: Meadow, Pasture, Trees/Woods
Lot
- Size: 9.37 Acres
- Features: Rolling Slope, Level, Meadow, Private, Road Frontage, Cleared
Details
- Additional structures: Outbuilding, Run-In Barn, Shed(s), Stable(s), Tractor Shed, Workshop, Arena, Barn(s)
- Parcel number: 523400 290.1415 02
- Zoning description: Rural
- Special conditions: Estate
- Horses can be raised: Yes
- Horse amenities: Arena, Paddocks, Pasture, Tack Room
Construction
Type & style
- Home type: SingleFamily
- Architectural style: Colonial,Traditional
- Property subtype: Farm, Residential
Materials
- Cedar
- Foundation: Block
- Roof: Asphalt
Condition
- New construction: No
- Year built: 1973
Utilities & green energy
- Sewer: Septic Tank
- Water: Public
- Utilities for property: Cable Available
Community & HOA
Community
- Security: Smoke Detector(s), Carbon Monoxide Detector(s)
HOA
- Has HOA: No
Location
- Region: Queensbury
Financial & listing details
- Price per square foot: $322/sqft
- Tax assessed value: $563,300
- Annual tax amount: $9,833
- Date on market: 8/29/2026
Price history
| Date | Event | Price |
|---|---|---|
| 10/27/2026 | Sold | $805,000+0.6%$322/sqft |
Source:  Global MLS #202625064 Report a problem | ||
| 9/3/2026 | Pending sale | $799,900$320/sqft |
Source: Global MLS #202625064 Report a problem | ||
| 8/29/2026 | Listed for sale | $799,900$320/sqft |
Source: Global MLS #202625064 Report a problem | ||
Public tax history
| Year | Property taxes | Tax assessment |
|---|---|---|
| 2025 | -- | $507,000 |
| 2024 | -- | $507,000 +36.1% |
| 2023 | -- | $372,400 |
| 2022 | -- | $372,400 |
| 2021 | -- | $372,400 +2.1% |
| 2020 | -- | $364,800 |
| 2019 | -- | $364,800 |
| 2018 | -- | $364,800 +2% |
| 2017 | $7,224 | $357,700 |
| 2016 | -- | $357,700 |
| 2015 | -- | $357,700 +9.1% |
| 2014 | -- | $327,900 |
| 2013 | -- | $327,900 |
| 2012 | -- | $327,900 |
| 2011 | -- | $327,900 |
| 2010 | -- | $327,900 |
| 2009 | -- | $327,900 |
| 2008 | -- | $327,900 |
| 2007 | -- | $327,900 |
| 2006 | -- | $327,900 |
| 2005 | -- | $327,900 +24.1% |
| 2004 | -- | $264,300 |
| 2002 | -- | $264,300 |
| 2001 | -- | $264,300 |
| 2000 | -- | $264,300 |
Find assessor info on the county website
Neighborhood: 12804
Nearby homes
- $543,5002 bd3 ba2.2k sqft40 Overlook Dr, Queensbury, NY 12804Off Market
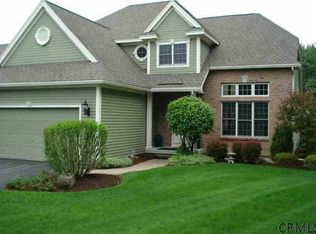
- $518,6002 bd2 ba1.8k sqft38 Overlook Dr, Queensbury, NY 12804Off Market
- $601,8003 bd3 ba2.6k sqft49 Overlook Dr, Queensbury, NY 12804Off Market
- $483,9002 bd2 ba1.9k sqft34 Overlook Dr, Queensbury, NY 12804Off Market
- $642,0004 bd3 ba2.9k sqft47 Overlook Dr, Queensbury, NY 12804Off Market
- $580,9003 bd2 ba2.3k sqft32 Overlook Dr, Queensbury, NY 12804Off Market
- $644,8003 bd2 ba2.6k sqft28 Overlook Dr, Queensbury, NY 12804Off Market
- $347,2003 bd1 ba1.7k sqft98 Rockwell Rd, Queensbury, NY 12804Off Market
Nearby schools
GreatSchools rating
- 6/10Queensbury Elementary SchoolGrades: PK-4Distance: 3.6 mi
- 7/10Queensbury Middle SchoolGrades: 6-8Distance: 3.6 mi
- 5/10Queensbury Senior High SchoolGrades: 9-12Distance: 3.8 mi
Schools provided by the listing agent
- Elementary: Queensbury
- High: Queensbury Senior
Source: Global MLS. This data may not be complete. We recommend contacting the local school district to confirm school assignments for this home.
Sell for more on Zillow
Get a Zillow Showcase℠ listing at no additional cost and you could sell for .
$804,500
2% more
+$16,090
With Zillow Showcase(estimated)
$820,590
Sell for more on Zillow
Get a Zillow Showcase℠ listing at no additional cost and you could sell for .
$804,500
2% more
+$16,090
With Zillow Showcase(estimated)
$820,590
- New York
- Warren County
- Queensbury
- 12804
- 68 Rockwell Road
