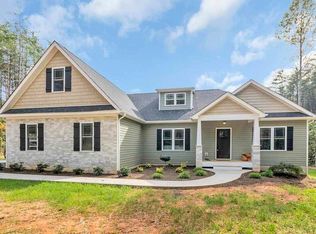
Better than new Craftsman in the Ivy Ridge Community! County location close to the amenities of Waynesboro and Staunton. Located in Fishersville near I-64 & I-81 interchange, making commuting easy! Ease of one-story living w/ an open floorplan featuring a master suite on one side of the home and two bedrooms with jack and jill bath on the other side. Eat-in kitchen features an island, granite countertops & white cabinets w/ gas stove and stainless-steel appliances. Tray ceilings in the master bedroom and living room give a custom feel. Master bathroom has an easy access walk-in shower & soaking tub. Large master closet. There is a full unfinished basement that offers ample storage and room for hobbies, exercising or a workshop. Fully fenced back yard. Enjoy mornings on the front porch and evenings relaxing on the back deck.
Closed
$531,000
68 Rolling Oaks Dr, Fishersville, VA 22939
3beds
2,154sqft
Single Family Residence
Built in 2013
0.5 Acres Lot
$559,400 Zestimate®
$247/sqft
$2,368 Estimated rent
Home value
$559,400
$531,000 - $587,000
$2,368/mo
Zestimate® history
Owner options
List your home for rent
$2,368/mo
Rent Zestimate®
Find your next renter with Zillow Rental Manager. Plus, with online applications, you can quickly screen prospective tenants – for free.
$2,368/mo
Rent Zestimate®
Refinance and save
$3,198/mo
Est. payment
Refinancing to a lower rate could help reduce your monthly payments and save thousands over the life of the loan.
$3,198/mo
Est. payment
Explore your selling options
Work with a Zillow partner agent
Leverage their expertise and Zillow's premium Showcase listings to get your home seen by more buyers.
Get startedList with your own agent
Get your home in front of millions of buyers by listing it on Zillow.
Learn how to do itSell it yourself
Take full control of how buyers see your home on Zillow by listing For Sale by Owner (FSBO).
List your homeWhat's special
Zillow last checked:
Listing updated:
Listed by:
DREAMA ANDERSON 540-292-5357,
EXP REALTY LLC
Bought with:
BELINDA RUSHING, 0225240299
AVENUE REALTY, LLC
Source: CAAR,MLS#: 653831 Originating MLS: Greater Augusta Association of Realtors Inc
Originating MLS: Greater Augusta Association of Realtors IncFacts & features
Interior
Bedrooms & bathrooms
- Bedrooms: 3
- Bathrooms: 3
- Full bathrooms: 2
- 1/2 bathrooms: 1
- Main level bathrooms: 2
- Main level bedrooms: 3
Rooms
- Room types: Bathroom, Bonus Room, Bedroom, Dining Room, Full Bath, Kitchen, Laundry, Living Room
Primary bedroom
- Level: First
Bedroom
- Level: First
Primary bathroom
- Level: First
Bathroom
- Level: First
Bonus room
- Level: First
Bonus room
- Level: First
Dining room
- Level: First
Kitchen
- Level: First
Laundry
- Level: First
Living room
- Level: First
Heating
- Electric, Forced Air
Cooling
- Central Air
Appliances
- Included: Dishwasher, Gas Cooktop, Disposal, Microwave, Refrigerator, Dryer, Washer
Features
- Primary Downstairs, Eat-in Kitchen, Kitchen Island, Recessed Lighting
- Flooring: Carpet, Ceramic Tile, Hardwood
- Basement: Exterior Entry,Full,Interior Entry,Unfinished,Walk-Out Access
- Number of fireplaces: 1
- Fireplace features: One, Gas Log
Interior area
- Total structure area: 4,755
- Total interior livable area: 2,154 sqft
- Finished area above ground: 2,154
- Finished area below ground: 0
Property
Parking
- Total spaces: 2
- Parking features: Asphalt, Attached, Electricity, Garage Faces Front, Garage, Garage Door Opener
- Attached garage spaces: 2
Features
- Levels: One
- Stories: 1
- Patio & porch: Deck
- Fencing: Full,Fenced
Lot
- Size: 0.5 Acres
Details
- Parcel number: 075/H 14/ /2 /
- Zoning description: R-1 Residential
Construction
Type & style
- Home type: SingleFamily
- Architectural style: Craftsman
- Property subtype: Single Family Residence
Materials
- Stick Built, Stone
- Foundation: Block
- Roof: Composition,Shingle
Condition
- New construction: No
- Year built: 2013
Utilities & green energy
- Sewer: Public Sewer
- Water: Public
- Utilities for property: Cable Available, Natural Gas Available
Community & HOA
Community
- Subdivision: IVY RIDGE
HOA
- Has HOA: Yes
- Amenities included: Trail(s)
- HOA fee: $100 annually
Location
- Region: Fishersville
Financial & listing details
- Price per square foot: $247/sqft
- Tax assessed value: $471,600
- Annual tax amount: $2,188
- Date on market: 6/10/2024
- Cumulative days on market: 9 days
Price history
| Date | Event | Price |
|---|---|---|
| 8/9/2024 | Sold | $531,000-3.5%$247/sqft |
Source:  CAAR #653831 Report a problem CAAR #653831 Report a problem | ||
| 7/22/2024 | Pending sale | $550,000$255/sqft |
Source:  GASAOR #653831 Report a problem GASAOR #653831 Report a problem | ||
| 6/19/2024 | Contingent | $550,000$255/sqft |
Source: GASAOR #653831 Report a problem | ||
| 6/10/2024 | Listed for sale | $550,000+76.7%$255/sqft |
Source: GASAOR #653831 Report a problem | ||
| 11/1/2013 | Sold | $311,239$144/sqft |
Source: Public Record Report a problem | ||
Public tax history
| Year | Property taxes | Tax assessment |
|---|---|---|
| 2025 | $2,452 | $471,600 |
| 2024 | $2,452 +12.1% | $471,600 +35.8% |
| 2023 | $2,188 | $347,300 |
| 2022 | $2,188 | $347,300 |
| 2021 | $2,188 | $347,300 |
| 2020 | $2,188 | $347,300 |
| 2019 | $2,188 -31.6% | $347,300 +8.6% |
| 2018 | $3,198 +72.4% | $319,818 |
| 2017 | $1,855 +672.9% | $319,818 |
| 2016 | $240 | $319,818 |
| 2015 | $240 | $319,818 |
| 2014 | $240 | $319,818 +539.6% |
| 2013 | $240 | $50,000 |
| 2012 | -- | $50,000 |
Find assessor info on the county website
Neighborhood: 22939
Nearby homes
- $92,5003 bd3 ba2.3k sqftRolling Oaks Dr, Fishersville, VA 22939Sold
- $650,6004 bd4 ba2.6k sqft78 Rolling Oaks Dr, Fishersville, VA 22939Off Market
- $579,9004 bd3 ba2.4k sqft21 Rolling Oaks Dr, Fishersville, VA 22939Sold

- $643,6004 bd3 ba2.4k sqft8 Aspen Ct, Fishersville, VA 22939Off Market

- $97,0000.36 Acres25 Rolling Oaks Dr, Fishersville, VA 22939Sold
- $354,4002 bd2 ba1.6k sqft32 Roxbury Dr, Fishersville, VA 22939Off Market
- $509,1004 bd3 ba2.1k sqft100 Rolling Oaks Dr, Fishersville, VA 22939Off Market
- $353,4002 bd2 ba1.6k sqft34 Roxbury Dr, Fishersville, VA 22939Off Market
Nearby schools
GreatSchools rating
- 6/10Stuarts Draft Elementary SchoolGrades: PK-5Distance: 2.3 mi
- 4/10Stuarts Draft Middle SchoolGrades: 6-8Distance: 2.5 mi
- 4/10Stuarts Draft High SchoolGrades: 9-12Distance: 2.4 mi
Schools provided by the listing agent
- Elementary: Stuarts Draft
- Middle: Stuarts Draft
- High: Stuarts Draft
Source: CAAR. This data may not be complete. We recommend contacting the local school district to confirm school assignments for this home.


Get pre-qualified for a loan
At Zillow Home Loans, we can pre-qualify you in as little as 5 minutes with no impact to your credit score.An equal housing lender. NMLS #10287.
Sell for more on Zillow
Get a Zillow Showcase℠ listing at no additional cost and you could sell for .
$559,400
2% more
+$11,188
With Zillow Showcase(estimated)
$570,588
- Virginia
- Augusta County
- Fishersville
- 22939
- 68 Rolling Oaks Dr
Nearby cities
Nearby zip codes
Other Fishersville Topics
