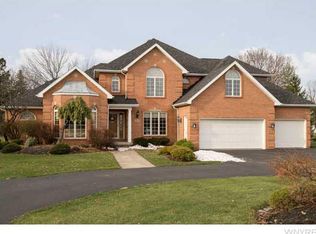
Welcome to 68 Rolling Woods Lane, in West Seneca - A stunning Brick Colonial on a Private, cul de sac
in one of West Seneca’s most desirable neighborhoods. This stately 5 bedroom brick-front home offers the perfect blend of classic elegance, modern updates, and flexible space for today’s lifestyle. Nestled on half an acre with mature trees at the back of the lot. Step inside the grand two-story foyer featuring a dramatic circular staircase and be greeted by a light-filled layout with soaring ceilings. To the left of the entrance is a spacious room currently used for a dining room, but would also make a great formal living room. To the right is an extension of the updated kitchen with an eating area and counter tops and second refrigerator. The beautifully updated kitchen (2023) boasts stainless steel appliances and is a chefs dream with a 6-burner plus griddle gas stove with double oven and double fridge which can also be a freezer. The kitchen has a gorgeous island with plenty of seating. The spacious family room has a gas fireplace, new flooring and a 12 ft wide sliding door (2024) to back yard. First floor also has half bath, laundry, and a bedroom. Upstairs, the luxurious primary suite features a walk-in closet, and spa-like bath with Jacuzzi tub under a skylight and large vanity area with lighting. With 5 official bedrooms and additional rooms currently used as extra bedrooms, office, or playroom, the flexible floor plan adapts to your needs. New furnace & central A/C (2022), Fresh interior paint (2023-2024), Remodeled 1st floor bath (2024), Garage fully insulated (2022) with full wall cabinetry for optimal storage, Concrete pad (32x52, 2024) ready for future garage or expansion, New circular driveway (2024) and large 10'x24' shed (2023). Priced below assessed value
Truly a must-see –open houses: Sat July 19th from 1-3pm and Sunday June 20th from 11a-1pm. No offer due date so don't delay.
Closed
$615,000
68 Rolling Woods Ln, Buffalo, NY 14224
5beds
3,710sqft
Single Family Residence
Built in 1989
0.49 Acres Lot
$639,000 Zestimate®
$166/sqft
$3,511 Estimated rent
Home value
$639,000
$594,000 - $684,000
$3,511/mo
Zestimate® history
Owner options
List your home for rent
$3,511/mo
Rent Zestimate®
Find your next renter with Zillow Rental Manager. Plus, with online applications, you can quickly screen prospective tenants – for free.
$3,511/mo
Rent Zestimate®
Refinance and save
$4,234/mo
Est. payment
Refinancing to a lower rate could help reduce your monthly payments and save thousands over the life of the loan.
$4,234/mo
Est. payment
Explore your selling options
Work with a Zillow partner agent
Leverage their expertise and Zillow's premium Showcase listings to get your home seen by more buyers.
Get startedList with your own agent
Get your home in front of millions of buyers by listing it on Zillow.
Learn how to do itSell it yourself
Take full control of how buyers see your home on Zillow by listing For Sale by Owner (FSBO).
List your homeWhat's special
Gas fireplaceLight-filled layoutStunning brick colonialGorgeous islandFlexible floor planSoaring ceilingsWalk-in closet
Zillow last checked:
Listing updated:
Listed by:
Suzanne Tomasello 716-605-1545,
Keller Williams Realty WNY
Bought with:
Megan McNamara, 10401391932
Realty ONE Group Empower
Source: NYSAMLSs,MLS#: B1623131 Originating MLS: Buffalo
Originating MLS: BuffaloFacts & features
Interior
Bedrooms & bathrooms
- Bedrooms: 5
- Bathrooms: 3
- Full bathrooms: 2
- 1/2 bathrooms: 1
- Main level bathrooms: 1
- Main level bedrooms: 1
Heating
- Gas, Forced Air
Cooling
- Central Air
Appliances
- Included: Built-In Refrigerator, Dishwasher, Gas Cooktop, Gas Water Heater
- Laundry: Main Level
Features
- Ceiling Fan(s), Entrance Foyer, Eat-in Kitchen, Jetted Tub, Kitchen Island, Skylights, Bedroom on Main Level
- Flooring: Carpet, Ceramic Tile, Laminate, Varies
- Windows: Skylight(s)
- Basement: Full,Sump Pump
- Number of fireplaces: 1
Interior area
- Total structure area: 3,710
- Total interior livable area: 3,710 sqft
Property
Parking
- Total spaces: 2.5
- Parking features: Attached, Electricity, Garage, Storage
- Attached garage spaces: 2.5
Features
- Levels: Two
- Stories: 2
- Exterior features: Blacktop Driveway
Lot
- Size: 0.49 Acres
- Dimensions: 85 x 252
- Features: Cul-De-Sac, Irregular Lot, Residential Lot
Details
- Additional structures: Shed(s), Storage
- Parcel number: 1468001431600004012000
- Special conditions: Standard
Construction
Type & style
- Home type: SingleFamily
- Architectural style: Colonial,Two Story,Traditional
- Property subtype: Single Family Residence
Materials
- Brick, Vinyl Siding
- Foundation: Poured
- Roof: Asphalt
Condition
- Resale
- Year built: 1989
Utilities & green energy
- Sewer: Connected
- Water: Connected, Public
- Utilities for property: Sewer Connected, Water Connected
Community & HOA
Community
- Subdivision: Buffalo Crk Reservation
Location
- Region: Buffalo
Financial & listing details
- Price per square foot: $166/sqft
- Tax assessed value: $172,200
- Annual tax amount: $16,033
- Date on market: 7/16/2025
- Cumulative days on market: 9 days
- Listing terms: Cash,Conventional,FHA
Price history
| Date | Event | Price |
|---|---|---|
| 10/9/2025 | Sold | $615,000-7.5%$166/sqft |
Source:  NYSAMLSs #B1623131 Report a problem NYSAMLSs #B1623131 Report a problem | ||
| 7/29/2025 | Pending sale | $665,000$179/sqft |
Source: NYSAMLSs #B1623131 Report a problem | ||
| 7/16/2025 | Listed for sale | $665,000-4.3%$179/sqft |
Source: NYSAMLSs #B1623131 Report a problem | ||
| 7/15/2025 | Listing removed | -- |
Source: Owner Report a problem | ||
| 7/11/2025 | Listed for sale | $695,000+56.2%$187/sqft |
Source: Owner Report a problem | ||
| 3/24/2021 | Listing removed | -- |
Source: Owner Report a problem | ||
| 7/17/2019 | Listing removed | $445,000$120/sqft |
Source: Owner Report a problem | ||
| 7/13/2019 | Price change | $445,000-1.1%$120/sqft |
Source: Owner Report a problem | ||
| 7/10/2019 | Listed for sale | $450,000+27.8%$121/sqft |
Source: Owner Report a problem | ||
| 9/19/2017 | Sold | $352,000-4.6%$95/sqft |
Source: NYSAMLSs #B503546 Report a problem | ||
| 7/3/2017 | Pending sale | $369,000$99/sqft |
Source: RealtyUSA #B503546 Report a problem | ||
| 4/22/2017 | Price change | $369,000-7.5%$99/sqft |
Source: RealtyUSA #B503546 Report a problem | ||
| 7/1/2016 | Listed for sale | $399,000$108/sqft |
Source: REALTY USA WNY INC #B503546 Report a problem | ||
Public tax history
| Year | Property taxes | Tax assessment |
|---|---|---|
| 2025 | -- | $172,200 |
| 2024 | -- | $172,200 +6.2% |
| 2023 | -- | $162,200 +0.7% |
| 2022 | -- | $161,000 |
| 2021 | -- | $161,000 |
| 2020 | -- | $161,000 |
| 2019 | -- | $161,000 |
| 2018 | -- | $161,000 |
| 2017 | $13,806 +101.3% | $161,000 |
| 2016 | $6,858 | $161,000 |
| 2015 | -- | $161,000 -5.3% |
| 2014 | -- | $170,000 |
| 2013 | -- | $170,000 |
| 2012 | -- | $170,000 |
| 2011 | -- | $170,000 |
| 2010 | -- | $170,000 |
| 2009 | -- | $170,000 |
| 2008 | -- | $170,000 |
| 2007 | -- | $170,000 -8.9% |
| 2006 | -- | $186,550 |
| 2005 | -- | $186,550 |
| 2004 | -- | $186,550 |
| 2003 | -- | $186,550 |
| 2002 | -- | $186,550 +31.4% |
| 2001 | -- | $142,000 |
| 2000 | -- | $142,000 |
Find assessor info on the county website
Neighborhood: 14224
Nearby homes
- $624,6003 bd3 ba2.9k sqft72 Rolling Woods Ln, Buffalo, NY 14224Off Market
- $682,3004 bd3 ba3.3k sqft62 Rolling Woods Ln, Buffalo, NY 14224Off Market
- $708,5004 bd5 ba4.3k sqft56 Rolling Woods Ln, Buffalo, NY 14224Off Market
- $803,6004 bd4 ba5.4k sqft81 Rolling Woods Ln, Buffalo, NY 14224Off Market

- $404,8003 bd2 ba1.7k sqft575 Union Rd, West Seneca, NY 14224Off Market
- $819,7003 bd3 ba2.9k sqft78 Rolling Woods Ln, Buffalo, NY 14224Off Market
- $811,7004 bd4 ba4.5k sqft50 Rolling Woods Ln, West Seneca, NY 14224Off Market
- $303,5002 bd2 ba1.2k sqft585 Union Rd, West Seneca, NY 14224Off Market
Nearby schools
GreatSchools rating
- 5/10Allendale Elementary SchoolGrades: K-5Distance: 0.8 mi
- 5/10West Middle SchoolGrades: 6-8Distance: 1.8 mi
- 6/10West Seneca West Senior High SchoolGrades: 9-12Distance: 1.6 mi
Schools provided by the listing agent
- District: West Seneca
Source: NYSAMLSs. This data may not be complete. We recommend contacting the local school district to confirm school assignments for this home.
Sell for more on Zillow
Get a Zillow Showcase℠ listing at no additional cost and you could sell for .
$639,000
2% more
+$12,780
With Zillow Showcase(estimated)
$651,780
- New York
- Erie County
- Buffalo
- 14224
- 68 Rolling Woods Ln
Nearby cities
Nearby neighborhoods
Nearby zip codes
Other Buffalo Topics
