Stafford Twp. - Curb Appeal GALORE - the Waterfront Oasis You have been Searching for has Arrived * Nestled at the end of a desirable Cul-de-Sac in Beach Haven West, this Stunning 2017 Custom Built Waterfront Home Showcases Spectacular Intersecting Lagoon Views and the Ultimate Coastal Lifestyle * Featuring 4 Large Bedrooms * 2 Full Bathrooms * Designed for Year-Round Living or the Perfect Weekend Getaway, this Spacious Easy Living Floor Plan Offers the Ideal Blend of Comfort, Style and Function * Beautifully Finished Coastal White Kitchen features Tons of Cabinet Storage and a Breakfast Bar for Casual Dining and Entertaining * Open Dining Area Seamlessly Flows into the Spacious Living Room featuring a Wall of Sun Filled Windows Showcasing Breathtaking Lagoon Views and a Cozy Fireplace to Take the Chill Out of the Evening Air Rolling in off the Water * Gleaming Hardwood Floors Flow throughout the First Floor Adding Warmth * Primary Suite features a Walk in Closet, Attached Spa Like Tiled Bathroom with an Oversized Double Sink Vanity, Relaxing Soaking Tub and Walk in Shower Stall * Fiberglass Deck off the Primary Bedroom Overlooks the Beauty of Beach Haven West and Stunning Intersecting Lagoon Views, the Perfect Spot to Enjoy Your Morning Coffee or Evening Sunset * Walk in Laundry Room features Built in Cabinetry for Additional Storage and a Tankless Hot Water Heater * Dual Zone HVAC * Convenient Elevator Access from the Ground Level Makes Everyday Living Effortless * Ground Level features Garage Parking and an Oversized Storage Area with Endless Possibilities * The Ultimate Entertaining Space Awaits with Your Ground Level Bar and Serving Window, Blending Indoor and Outdoor Living with a Relaxed Island Feel – It's Always 5 O'Clock Here * Sliders off the Main Living Area Open to a Partially Covered Rear Trex Deck overlooking the Incredible Intersecting Lagoon Views, Creating the Perfect Space for Outdoor Dining and Entertaining * This Oversized (23x72x101x128) Cul-de-Sac Lot Offers Tons of Outdoor Living Space to Relax, Entertain and Enjoy * Beautiful Professional Landscaping with Colorful Blooming Flowers Surround the Property * Outdoor Shower to Rinse off After a Day of Boating or Fun in the Sun * Every Boater and Water Enthusiast will Love the 101ft of Waterfrontage Complete with a Power Boat Lift and Jet Ski Port for 2 * Located Just a Short Boat Ride to Open Bay with NO Bridge Obstructions, a Quick Bike Ride to Jennifer Ln Bay Beach and Only Minutes to the Causeway to LBI, this Exceptional Waterfront Retreat Offers the Best of Shore Living and is Ready for YOU to Call Home!
Under contract
$1,319,500
68 Rosalyn Dr, Manahawkin, NJ 08050
4beds
2,091sqft
Single Family Residence
Built in 2017
5,280 Square Feet Lot
$1,331,800 Zestimate®
$631/sqft
$-- HOA
What's special
Cozy fireplaceGarage parkingWalk in shower stallOversized double sink vanityDual zone hvacTankless hot water heaterOutdoor shower
- 8 days |
- 1,271 |
- 47 |
Zillow last checked:
Listing updated:
Listed by:
Marion Romano 201-394-6320,
The Van Dyk Group - Manahawkin
Source: Bright MLS,MLS#: NJOC2043392
Facts & features
Interior
Bedrooms & bathrooms
- Bedrooms: 4
- Bathrooms: 2
- Full bathrooms: 2
- Main level bathrooms: 1
- Main level bedrooms: 1
Basement
- Area: 0
Heating
- Forced Air, Zoned, Natural Gas
Cooling
- Central Air, Zoned
Appliances
- Included: Dishwasher, Dryer, Microwave, Refrigerator, Cooktop, Washer, Gas Water Heater, Tankless Water Heater
Features
- Bathroom - Stall Shower, Soaking Tub, Breakfast Area, Ceiling Fan(s), Combination Kitchen/Dining, Combination Dining/Living, Crown Molding, Dining Area, Elevator, Open Floorplan, Primary Bath(s), Recessed Lighting, Walk-In Closet(s)
- Flooring: Carpet, Tile/Brick, Wood
- Has basement: No
- Number of fireplaces: 1
- Fireplace features: Gas/Propane
Interior area
- Total structure area: 2,091
- Total interior livable area: 2,091 sqft
- Finished area above ground: 2,091
- Finished area below ground: 0
Video & virtual tour
Property
Parking
- Total spaces: 5
- Parking features: Garage Faces Front, Oversized, Driveway, Attached
- Attached garage spaces: 2
- Uncovered spaces: 3
Accessibility
- Accessibility features: Accessible Elevator Installed
Features
- Levels: Two
- Stories: 2
- Patio & porch: Deck
- Exterior features: Boat Storage, Outdoor Shower
- Pool features: None
- Has view: Yes
- View description: Canal, Water
- Has water view: Yes
- Water view: Canal,Water
- Waterfront features: Lagoon
- Frontage length: Water Frontage Ft: 101
Lot
- Size: 5,280 Square Feet
- Dimensions: 23 x 72 x 101 x 128
- Features: Bulkheaded, Cul-De-Sac, Flood Plain, Level, Landscaped
Details
- Additional structures: Above Grade, Below Grade
- Parcel number: 3100147 1000050
- Zoning: RR2A
- Special conditions: Standard
Construction
Type & style
- Home type: SingleFamily
- Architectural style: Coastal
- Property subtype: Single Family Residence
Materials
- Frame
- Foundation: Pilings
Condition
- New construction: No
- Year built: 2017
Utilities & green energy
- Sewer: Public Sewer
- Water: Public
Community & HOA
Community
- Subdivision: Beach Haven West
HOA
- Has HOA: No
Location
- Region: Manahawkin
- Municipality: STAFFORD TWP
Financial & listing details
- Price per square foot: $631/sqft
- Tax assessed value: $1,144,100
- Annual tax amount: $16,154
- Date on market: 7/8/2026
- Listing agreement: Exclusive Right To Sell
- Inclusions: Microwave, Refrigerator, Dishwasher, Stove, Washer, Dryer, Ceiling Fans, Window Blinds, Boat Lift, Jet Ski Port For 2, Plantation Shutters
- Exclusions: Curtains & Rods, Ground Level Refrigerator.
- Ownership: Fee Simple
Estimated market value
$1,331,800
$1.27M - $1.40M
$3,616/mo
Price history
| Date | Event | Price |
|---|---|---|
| 7/14/2026 | Contingent | $1,319,500$631/sqft |
Source:  Bright MLS #NJOC2043392 Report a problem Bright MLS #NJOC2043392 Report a problem | ||
| 7/8/2026 | Listed for sale | $1,319,500+381.6%$631/sqft |
Source: Bright MLS #NJOC2043392 Report a problem | ||
| 4/7/2004 | Sold | $274,000$131/sqft |
Source: Public Record Report a problem | ||
Public tax history
| Year | Property taxes | Tax assessment |
|---|---|---|
| 2023 | $12,544 +5.1% | $532,900 +3.6% |
| 2022 | $11,940 | $514,200 |
| 2021 | $11,940 +1.3% | $514,200 |
| 2020 | $11,785 +0.6% | $514,200 |
| 2019 | $11,713 +5.8% | $514,200 |
| 2018 | $11,076 +121.2% | $514,200 +199.1% |
| 2017 | $5,007 +3.6% | $171,900 -20% |
| 2016 | $4,831 +2.1% | $215,000 |
| 2015 | $4,732 +1.3% | $215,000 +3.4% |
| 2014 | $4,672 -20.5% | $208,000 +0% |
| 2013 | $5,877 | $207,900 +51.5% |
| 2001 | -- | $137,200 |
Find assessor info on the county website
Monthly payment
Est. payment
Payment breakdown
Explore the cost of this home by adjusting the details. Changes won't be saved.Climate risks
Neighborhood: Beach Haven West
Nearby schools
GreatSchools rating
- 6/10McKinley Ave Elementary SchoolGrades: 3-4Distance: 3.6 mi
- 8/10Southern Regional Middle SchoolGrades: 7-8Distance: 3 mi
- 5/10Southern Regional High SchoolGrades: 9-12Distance: 3.2 mi
Schools provided by the listing agent
- Middle: Southern Regional M.s.
- High: Southern Regional H.s.
- District: Southern Regional Schools
Source: Bright MLS. This data may not be complete. We recommend contacting the local school district to confirm school assignments for this home.
- $679,6002 bd1 ba1.2k sqft64 Rosalyn Dr, Manahawkin, NJ 08050Off Market
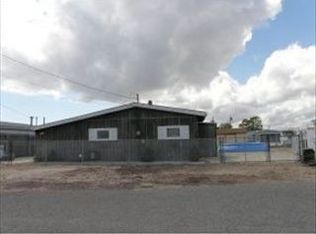
- $701,7004 bd1 ba1.6k sqft72 Rosalyn Dr, Manahawkin, NJ 08050Off Market
- $614,0003 bd1 ba1k sqft71 Rosalyn Dr, Manahawkin, NJ 08050Off Market
- $963,3003 bd2 ba1.9k sqft60 Rosalyn Dr, Manahawkin, NJ 08050Off Market
- $596,0003 bd1 ba1k sqft67 Rosalyn Dr, Manahawkin, NJ 08050Off Market
- $561,5003 bd1 ba616 sqft63 Rosalyn Dr, Manahawkin, NJ 08050Off Market
- $790,0003 bd1 ba1.6k sqft56 Rosalyn Dr, Manahawkin, NJ 08050Off Market
- $666,9003 bd1 ba948 sqft59 Rosalyn Dr, Manahawkin, NJ 08050Off Market
A local agent can set up tours, give advice and negotiate with sellers.
A local lender can help you make sure your offer is ready when you are.
Similar homes
- $1,150,0004 bd3 ba1.8k sqft36 Clarence Dr, Manahawkin, NJ 08050For Sale

 MLS ID #NJOC2043508, Marion Romano, The Van Dyk Group - Manahawkin. Bright MLS
 - $1,345,0004 bd2 ba1.6k sqft78 Jeri Ann Dr, Manahawkin, NJ 08050For Sale
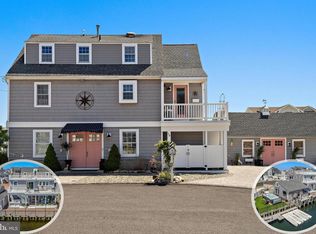 MLS ID #NJOC2042382, Marion Romano, The Van Dyk Group - Manahawkin. Bright MLS
 - $1,549,9994 bd5 ba2.4k sqft48 Albert Drive, Manahawkin, NJ 08050New Construction
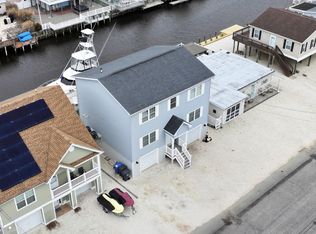
 MLS ID #22619629, Jace Fanelli, Goldstone Realty. MoreMLS
 - $1,100,0003 bd2 ba2.2k sqft189 Catherine Lane, Manahawkin, NJ 08050For Sale
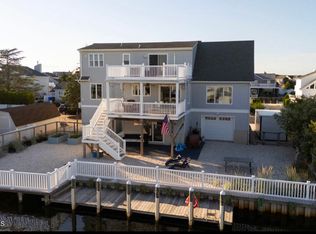 MLS ID #22620774, Jason R Miller, EXP Realty. MoreMLS
 - $910,0004 bd3 ba2.4k sqft36 Mary Alice Rd, Manahawkin, NJ 08050For SaleMLS ID #NJOC2042234, Jim Mazzerina, The Van Dyk Group - Manahawkin. Bright MLS
- $1,549,0004 bd2 ba2.1k sqft1603 Mill Creek Rd, Manahawkin, NJ 08050For SaleMLS ID #NJOC2041922, Brian MacFarlane, BHHS Zack Shore REALTORS. Bright MLS
- $879,5004 bd2 ba1.7k sqft15 Jarmy Ln, Manahawkin, NJ 08050For SaleMLS ID #NJOC2043234, Marion Romano, The Van Dyk Group - Manahawkin. Bright MLS
- $849,5004 bd3 ba2.4k sqft11 Betty Dr, Manahawkin, NJ 08050For SaleMLS ID #NJOC2041746, Marion Romano, The Van Dyk Group - Manahawkin. Bright MLS
- $899,9003 bd2 ba1.1k sqft1366 Paul Boulevard, Beach Haven West, NJ 08050For SaleMLS ID #22620287, Adele Schock, Weichert Realtors-Toms River. MoreMLS
- $799,0003 bd3 ba1.5k sqft27 Robert Drive, Manahawkin, NJ 08050For SaleMLS ID #22618423, Jackson A Downey, C21/ Action Plus Realty. MoreMLS
- $919,0004 bd2 ba1.2k sqft108 Bernard Drive, Manahawkin, NJ 08050For SaleMLS ID #22612019, Jackson A Downey, C21/ Action Plus Realty. MoreMLS
- $899,9004 bd3 ba1.8k sqft20 Diane Road, Beach Haven West, NJ 08050For SaleMLS ID #22614905, Jackson A Downey, C21/ Action Plus Realty. MoreMLS
- $699,9994 bd3 ba2.3k sqft195 S Lakeshore Drive, Manahawkin, NJ 08050For SaleMLS ID #22619198, Bridgit Romano, Van Dyk Group. MoreMLS
- $699,9994 bd3 ba2.3k sqft195 S South Lakeshore Dr, Manahawkin, NJ 08050For SaleMLS ID #NJOC2043228, Bridgit Romano, The Van Dyk Group - Manahawkin. Bright MLS
- $1,750,0003 bd3 ba2.2k sqft1499 Mill Creek Rd, Manahawkin, NJ 08050New ConstructionMLS ID #NJOC2042632, Joanne VanOostendorp, Diane Turton REALTORS - BH. Bright MLS
- $1,300,0005 bd3 ba2.6k sqft176 Warren Grove Rd, Barnegat, NJ 08005For SaleMLS ID #NJOC2041596, Charlene Brown, RE/MAX at Barnegat Bay - Forked River. Bright MLS
- $1,300,0003 bd3 ba1.6k sqft145 Old Halfway Rd, Barnegat, NJ 08005For SaleMLS ID #NJOC2043212, Dayna Restaino, Restaino Realty LLC. Bright MLS
- $999,9994 bd2 ba2.2k sqft115 Hatteras Rd, Barnegat, NJ 08005For SaleMLS ID #NJOC2043314, Vivian Lange, RE/MAX at Barnegat Bay - Forked River. Bright MLS
- $730,0005 bd4 ba3.1k sqft22 Corliss Way, Manahawkin, NJ 08050For SaleMLS ID #NJOC2043146, Eileen Healy-Mamudoski, BHHS Zack Shore REALTORS. Bright MLS
- $684,0003 bd2 ba1.7k sqft318 Frog Pond Rd, Little Egg Harbor, NJ 08087For SaleMLS ID #NJOC2043454, Jessica DiFrancia, Keller Williams Realty - Atlantic Shore. Bright MLS
