Well maintained home in great development. Home has many updates. Roof 4 yrs, floors have been redone,kitchen less than 2 yrs old with newer stainless steel appliances. Above ground oil tank, all burner parts replaced. 1st floor has eik for casual meals and coffee, flowing into formal dr and living room. Dining room with sliders going out to a lovely manicured fenced in yard. Continued on 1st floor are 2 bedrooms and full bath. Laundry room on first floor with garage entry. 2nd floor has oversized primary bedroom with plenty of closets including a walk in closet. Bathroom and another bedroom on 2nd floor. A true gem. Act fast!!!!
Sold for $620,000
$620,000
68 Rosemont Avenue, Farmingville, NY 11738
4beds
1,795sqft
Single Family Residence, Residential
Built in 1971
10,019 Square Feet Lot
$636,200 Zestimate®
$345/sqft
$3,820 Estimated rent
Home value
$636,200
$573,000 - $706,000
$3,820/mo
Zestimate® history
Owner options
List your home for rent
$3,820/mo
Rent Zestimate®
Find your next renter with Zillow Rental Manager. Plus, with online applications, you can quickly screen prospective tenants – for free.
$3,820/mo
Rent Zestimate®
Refinance and save
$4,296/mo
Est. payment
Refinancing to a lower rate could help reduce your monthly payments and save thousands over the life of the loan.
$4,296/mo
Est. payment
Explore your selling options
Work with a Zillow partner agent
Leverage their expertise and Zillow's premium Showcase listings to get your home seen by more buyers.
Get startedList with your own agent
Get your home in front of millions of buyers by listing it on Zillow.
Learn how to do itSell it yourself
Take full control of how buyers see your home on Zillow by listing For Sale by Owner (FSBO).
List your homeWhat's special
Newer stainless steel appliancesOversized primary bedroomFormal drFloors have been redone
Zillow last checked:
Listing updated:
Listed by:
Deborah R. Cassella,
Century 21 Icon 631-476-7600
Bought with:
Cheryl Lewis Murray, 10401370973
LAFFEY REAL ESTATE
Source: OneKey® MLS as distributed by MLS GRID,MLS#: 905848
Facts & features
Interior
Bedrooms & bathrooms
- Bedrooms: 4
- Bathrooms: 2
- Full bathrooms: 2
Other
- Description: LR DR EIK FULL BATH 2 BEDROOMS LAUNDRY ROOM
- Level: First
Heating
- Baseboard, Oil
Cooling
- Wall/Window Unit(s)
Appliances
- Included: Dishwasher, Dryer, Microwave, Oven, Refrigerator, Stainless Steel Appliance(s), Washer
- Laundry: Inside
Features
- Formal Dining
- Has basement: No
- Attic: Crawl
- Has fireplace: No
Interior area
- Total structure area: 1,795
- Total interior livable area: 1,795 sqft
Property
Parking
- Total spaces: 3
- Parking features: Driveway
- Garage spaces: 1
- Has uncovered spaces: Yes
Features
- Has private pool: Yes
- Pool features: Above Ground
- Fencing: Back Yard,Fenced,Wood
Lot
- Size: 10,019 Square Feet
Details
- Parcel number: 0200628000400008000
- Special conditions: None
Construction
Type & style
- Home type: SingleFamily
- Architectural style: Cape Cod
- Property subtype: Single Family Residence, Residential
Materials
- Aluminum Siding
Condition
- Updated/Remodeled
- Year built: 1971
Utilities & green energy
- Sewer: Cesspool
- Water: Public
- Utilities for property: Cable Available, Water Available
Community & HOA
HOA
- Has HOA: No
Location
- Region: Farmingville
Financial & listing details
- Price per square foot: $345/sqft
- Tax assessed value: $495,833
- Annual tax amount: $9,488
- Date on market: 8/27/2025
- Cumulative days on market: 47 days
- Listing agreement: Exclusive Right To Sell
- Electric utility on property: Yes
Price history
| Date | Event | Price |
|---|---|---|
| 2/10/2026 | Sold | $620,000$345/sqft |
Source: Public Record Report a problem | ||
| 12/5/2025 | Sold | $620,000+3.3%$345/sqft |
Source:  OneKey® MLS as distributed by MLS GRID #905848 Report a problem OneKey® MLS as distributed by MLS GRID #905848 Report a problem | ||
| 10/13/2025 | Pending sale | $599,999$334/sqft |
Source: OneKey® MLS as distributed by MLS GRID #905848 Report a problem | ||
| 8/27/2025 | Listed for sale | $599,999+69%$334/sqft |
Source: OneKey® MLS as distributed by MLS GRID #905848 Report a problem | ||
| 5/9/2019 | Sold | $355,000-1.4%$198/sqft |
Source: OneKey® MLS as distributed by MLS GRID #L3102359 Report a problem | ||
| 4/29/2019 | Pending sale | $359,990$201/sqft |
Source: RE/MAX Integrity Leaders #3102359 Report a problem | ||
| 4/29/2019 | Listed for sale | $359,990$201/sqft |
Source: RE/MAX Integrity Leaders #3102359 Report a problem | ||
| 3/6/2019 | Listing removed | $359,990$201/sqft |
Source: RE/MAX Integrity Leaders #3102359 Report a problem | ||
| 2/27/2019 | Price change | $359,990+9.1%$201/sqft |
Source: RE/MAX Integrity Leaders #3102359 Report a problem | ||
| 2/19/2019 | Listed for sale | $329,990+17.3%$184/sqft |
Source: RE/MAX Integrity Leaders #3102359 Report a problem | ||
| 10/1/2015 | Sold | $281,400-5.6%$157/sqft |
Source: OneKey® MLS as distributed by MLS GRID #L2762072 Report a problem | ||
| 6/3/2015 | Listed for sale | $298,000$166/sqft |
Source: CENTURY 21 Princeton Properties #2762072 Report a problem | ||
Public tax history
| Year | Property taxes | Tax assessment |
|---|---|---|
| 2025 | -- | $2,380 |
| 2024 | -- | $2,380 |
| 2023 | -- | $2,380 |
| 2022 | -- | $2,380 |
| 2021 | -- | $2,380 |
| 2020 | -- | $2,380 |
| 2019 | -- | $2,380 |
| 2018 | -- | $2,380 |
| 2017 | $8,171 | $2,380 |
| 2016 | -- | $2,380 |
| 2015 | -- | $2,380 |
| 2014 | -- | $2,380 |
| 2013 | -- | $2,380 |
| 2012 | -- | $2,380 |
| 2011 | -- | $2,380 |
| 2010 | -- | $2,380 |
| 2009 | -- | $2,380 -11.2% |
| 2008 | -- | $2,680 |
| 2007 | $5,538 +22.3% | $2,680 |
| 2005 | $4,529 +6.3% | $2,680 |
| 2004 | $4,260 +6.9% | $2,680 |
| 2003 | $3,986 -8.7% | $2,680 |
| 2002 | $4,366 +3.4% | $2,680 |
| 2001 | $4,223 -1.7% | $2,680 |
| 2000 | $4,298 | $2,680 |
Find assessor info on the county website
Neighborhood: 11738
Nearby homes
- $626,100-- bd-- ba-- sqft70 Rosemont Ave, Farmingville, NY 11738Off Market
- $702,8004 bd2 ba2.5k sqft66 Rosemont Ave, Farmingville, NY 11738Off Market
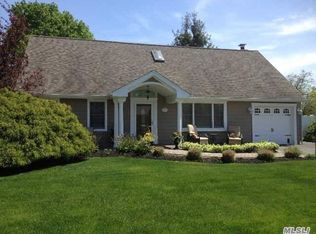
- $641,000-- bd-- ba-- sqft72 Rosemont Ave, Farmingville, NY 11738Off Market
- $660,000-- bd-- ba-- sqft69 Rosemont Ave, Farmingville, NY 11738Off Market
- $624,800-- bd-- ba-- sqft76 Oakcrest Ave, Farmingville, NY 11738Off Market
- $617,100-- bd-- ba-- sqft74 Rosemont Ave, Farmingville, NY 11738Off Market
- $712,000-- bd-- ba-- sqft9 Mount Logan Ct, Farmingville, NY 11738Off Market
- $747,300-- bd-- ba-- sqft7 Mount Logan Ct, Farmingville, NY 11738Off Market
Nearby schools
GreatSchools rating
- 3/10Lynwood Avenue SchoolGrades: K-5Distance: 0.6 mi
- 8/10Sagamore Middle SchoolGrades: 6-8Distance: 1.9 mi
- 7/10Sachem High School EastGrades: 9-12Distance: 0.8 mi
Schools provided by the listing agent
- Elementary: Lynwood Avenue School
- Middle: Sagamore Middle School
- High: Sachem High School East
Source: OneKey® MLS as distributed by MLS GRID. This data may not be complete. We recommend contacting the local school district to confirm school assignments for this home.
Get a cash offer in 3 minutes
Find out how much your home could sell for in as little as 3 minutes with a no-obligation cash offer.
Estimated market value
$636,200
Get a cash offer in 3 minutes
Find out how much your home could sell for in as little as 3 minutes with a no-obligation cash offer.
Estimated market value
$636,200
- New York
- Suffolk County
- Farmingville
- 11738
- 68 Rosemont Avenue
Nearby cities
Nearby zip codes
Other Farmingville Topics
