Introducing 68 Rowe Street, a stunning ground-up new construction condo in the heart of Roslindale. This thoughtfully designed two-story home offers four bedrooms and three full bathrooms, with a spacious, open layout ideal for modern living and entertaining. Heated by a heat pump and free of fossil fuels, it combines energy efficiency with sustainability. Designer touches abound, including wide plank white oak floors and elegant light fixtures. Additional highlights include dedicated parking and easy access to shops, dining, parks, and public transit. Perfectly blending style, comfort, and eco-conscious design, this home defines contemporary urban living.
Sold for $927,835
$927,835
68 Rowe St #U-3, Roslindale, MA 02131
4beds
1,984sqft
Condominium
Built in 2026
-- sqft lot
$-- Zestimate®
$468/sqft
$-- Estimated rent
Home value
Not available
Estimated sales range
Not available
Not available
Zestimate® history
Owner options
List your home for rent
Find your next renter with Zillow Rental Manager. Plus, with online applications, you can quickly screen prospective tenants – for free.
Refinance and save
$6,103/mo
Est. payment
Refinancing to a lower rate could help reduce your monthly payments and save thousands over the life of the loan.
$6,103/mo
Est. payment
Explore your selling options
Work with a Zillow partner agent
Leverage their expertise and Zillow's premium Showcase listings to get your home seen by more buyers.
Get startedList with your own agent
Get your home in front of millions of buyers by listing it on Zillow.
Learn how to do itSell it yourself
Take full control of how buyers see your home on Zillow by listing For Sale by Owner (FSBO).
List your homeWhat's special
Dedicated parkingFour bedroomsElegant light fixtures
Zillow last checked:
Listing updated:
Listed by:
The Rogers Nosal Group 508-930-1678,
Coldwell Banker Realty - Westwood 781-320-0550,
Ulana Nosal 617-515-4380
Bought with:
Juan Murray
RE/MAX Real Estate Center
Source: MLS PIN,MLS#: 73514611
Facts & features
Interior
Bedrooms & bathrooms
- Bedrooms: 4
- Bathrooms: 3
- Full bathrooms: 3
- Main level bathrooms: 1
Primary bedroom
- Features: Bathroom - Full, Bathroom - Double Vanity/Sink, Closet, Flooring - Hardwood, Balcony / Deck, Slider, Lighting - Overhead, Closet - Double
- Level: Third
- Area: 238
- Dimensions: 14 x 17
Bedroom 2
- Features: Closet, Flooring - Hardwood, Lighting - Overhead
- Level: Third
- Area: 130
- Dimensions: 13 x 10
Bedroom 3
- Features: Closet, Flooring - Hardwood, Lighting - Overhead
- Level: Third
- Area: 255
- Dimensions: 15 x 17
Bedroom 4
- Features: Closet, Flooring - Hardwood, Lighting - Overhead
- Level: Second
- Area: 256
- Dimensions: 16 x 16
Bathroom 1
- Features: Bathroom - Full, Bathroom - Double Vanity/Sink, Bathroom - Tiled With Shower Stall, Flooring - Stone/Ceramic Tile, Countertops - Stone/Granite/Solid, Double Vanity, Lighting - Sconce
- Level: Third
- Area: 90
- Dimensions: 9 x 10
Bathroom 2
- Features: Bathroom - Full, Bathroom - Tiled With Tub, Flooring - Stone/Ceramic Tile, Countertops - Stone/Granite/Solid, Lighting - Sconce
- Level: Third
- Area: 54
- Dimensions: 9 x 6
Bathroom 3
- Features: Bathroom - Full, Bathroom - Tiled With Tub, Flooring - Stone/Ceramic Tile, Countertops - Stone/Granite/Solid, Lighting - Sconce
- Level: Main,Second
- Area: 54
- Dimensions: 9 x 6
Family room
- Features: Flooring - Hardwood, Deck - Exterior, Exterior Access, Open Floorplan, Recessed Lighting, Slider
- Level: Main,Second
- Area: 357
- Dimensions: 17 x 21
Kitchen
- Features: Flooring - Hardwood, Dining Area, Countertops - Stone/Granite/Solid, Kitchen Island, Open Floorplan, Recessed Lighting, Stainless Steel Appliances, Lighting - Pendant
- Level: Main,Second
- Area: 182
- Dimensions: 13 x 14
Heating
- Heat Pump
Cooling
- Heat Pump
Appliances
- Laundry: Flooring - Hardwood, Electric Dryer Hookup, Second Floor
Features
- Has basement: No
- Has fireplace: No
Interior area
- Total structure area: 1,984
- Total interior livable area: 1,984 sqft
- Finished area above ground: 1,984
Property
Parking
- Total spaces: 1
- Uncovered spaces: 1
Details
- Zoning: r
Construction
Type & style
- Home type: Condo
- Property subtype: Condominium
Condition
- Year built: 2026
Utilities & green energy
- Sewer: Public Sewer
- Water: Public
Community & HOA
HOA
- Services included: Water, Sewer, Insurance, Maintenance Grounds, Snow Removal
- HOA fee: $250 monthly
Location
- Region: Roslindale
Financial & listing details
- Price per square foot: $468/sqft
- Date on market: 8/15/2026
Price history
| Date | Event | Price |
|---|---|---|
| 8/25/2026 | Sold | $927,835+3.1%$468/sqft |
Source: MLS PIN #73514611 Report a problem | ||
| 6/21/2026 | Pending sale | $900,000$454/sqft |
Source: MLS PIN #73514611 Report a problem | ||
| 6/5/2026 | Price change | $900,000-5.3%$454/sqft |
Source: MLS PIN #73514611 Report a problem | ||
| 5/7/2026 | Listed for sale | $950,000$479/sqft |
Source: MLS PIN #73514611 Report a problem | ||
Public tax history
Tax history is unavailable.
Neighborhood: Roslindale
Nearby homes
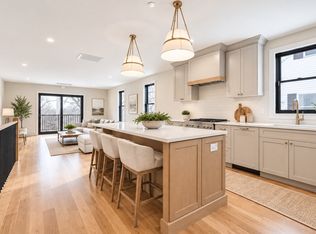
- $789,0003 bd3 ba1.6k sqft68 Rowe St #1, Roslindale, MA 02131For Sale
- $805,0003 bd3 ba1.7k sqft68 Rowe St #U-2, Roslindale, MA 02131Sold

- $387,2002 bd1 ba700 sqft74 Rowe St, Roslindale, MA 02131Off Market
- $581,3002 bd2 ba1.5k sqft76 Rowe St, Roslindale, MA 02131Off Market
- $514,4002 bd1 ba700 sqft74 Rowe St, Boston, MA 02131Off Market
- $583,7002 bd2 ba1.5k sqft76 Rowe St, Boston, MA 02131Off Market
- $526,6002 bd1 ba697 sqft74-76 Rowe St UNIT 3, Boston, MA 02131Off Market
- $587,6003 bd1 ba1.8k sqft74-76 Rowe St UNIT 2, Boston, MA 02131Off Market
Nearby schools
GreatSchools rating
- 6/10Philbrick Elementary SchoolGrades: PK-6Distance: 0.3 mi
- 4/10Haley Pilot SchoolGrades: PK-6,8Distance: 0.7 mi
- 1/10Another Course To CollegeGrades: 9-12Distance: 1.2 mi


Get pre-qualified for a loan
At Zillow Home Loans, we can pre-qualify you in as little as 5 minutes with no impact to your credit score.An equal housing lender. NMLS #10287.
- Massachusetts
- Suffolk County
- Boston
- 02131
- Roslindale
- 68 Rowe St Unit U-3
