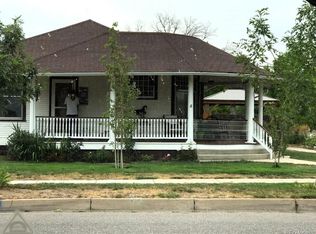
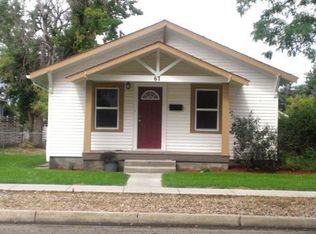
Step into the charm of Yesteryear at this beautifully renovated home in Brighton. Located just one block from the heart of downtown, this 4-bedroom, 2-bath residence has the historic character you have been looking for. This home feels welcoming, timeless, and fresh, from the moment you open the door. Inside, you’ll find stunning heart pine floors anchoring the main living space, complemented by antique solid wood doors that tell a story of craftsmanship you simply don’t find anymore. The home’s original cabinetry in the dining room and breakfast nook has been carefully restored to its natural beauty, while built-ins throughout provide both charm and practical storage. A classic clawfoot tub adds a touch of vintage elegance, creating a perfect nod to the home’s roots. Downstairs, the spacious primary bedroom offers a private retreat, complete with brand-new carpet for added comfort. Every detail has been considered to maintain the home’s historic soul while ensuring modern livability. Beyond aesthetics, this home is equipped for the future with owned solar panels and a 14kW backup battery, offering energy efficiency and peace of mind. Outside, you’ll appreciate ample parking for multiple vehicles, guests, or toys, along with a garage with 50-amp service, perfect for RV hookups or workshop needs. Step outside and enjoy being just moments from downtown Brighton’s vibrant scene local coffee shops, breweries, restaurants, and community events are all within easy reach. This is more than a home it’s a rare opportunity to own a piece of the past, beautifully preserved and ready for what’s next.
Sold for $500,000
Zillow last checked:
Listing updated:
Bought with:
Jennifer Stenbak, 40027534
Compass - Denver
Source: REcolorado as distributed by MLS GRID,MLS#: 2561351
Price history
| Date | Event | Price |
|---|---|---|
| 6/23/2026 | Sold | $500,000$296/sqft |
Source:  REcolorado as distributed by MLS GRID #2561351 Report a problem REcolorado as distributed by MLS GRID #2561351 Report a problem | ||
| 5/22/2026 | Pending sale | $500,000$296/sqft |
Source: REcolorado as distributed by MLS GRID #2561351 Report a problem | ||
| 5/14/2026 | Listed for sale | $500,000+203%$296/sqft |
Source: REcolorado as distributed by MLS GRID #2561351 Report a problem | ||
| 8/28/2012 | Sold | $165,000-2.1%$98/sqft |
Source: Public Record Report a problem | ||
| 4/12/2012 | Listing removed | $168,500$100/sqft |
Source: Johnson Realty LLC #1075481 Report a problem | ||
| 4/8/2012 | Pending sale | $168,500$100/sqft |
Source: Johnson Realty LLC #1075481 Report a problem | ||
| 3/18/2012 | Price change | $168,500-5.1%$100/sqft |
Source: Johnson Realty LLC #1075481 Report a problem | ||
| 3/4/2012 | Price change | $177,500-2.7%$105/sqft |
Source: Johnson Realty LLC #1075481 Report a problem | ||
| 2/19/2012 | Listed for sale | $182,500+41.5%$108/sqft |
Source: Johnson Realty LLC #1075481 Report a problem | ||
| 4/6/2000 | Sold | $129,000$76/sqft |
Source: Public Record Report a problem | ||

Get a cash offer in 3 minutes
Find out how much your home could sell for in as little as 3 minutes with a no-obligation cash offer.
Estimated market value
$492,700
