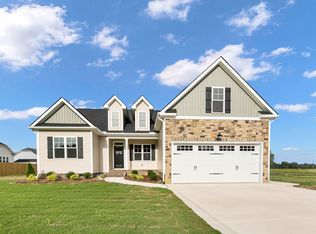
Quality Craftsmanship, Elevated Finishes, and Thoughtful Details Make This 3BR/2.5BA SHOW-STOPPER Stand Out, Offering Approx. 2,136 SQ. FT., a BONUS ROOM, and a Spacious .81 ACRE LOT w/ a WOODED BUFFER in the Beautiful Tarheel Landing Community! Charming Curb Appeal Welcomes You To The Rocking Chair Front Porch, While The 2-Car Garage w/ Stone Surround Adds An Extra Touch Of Character*Step Inside To The Inviting Entryway Where Plentiful Trim Work Adds Detail Throughout*The Separate Dining Room Offers an Elegant Setting For Everyday Meals and Special Occasions w/ a Coffered Ceiling and Detailed Trim Work*The Inviting Living Room Boasts Cathedral Ceilings, a Gas Log Fireplace, Beautiful Windows, and Plenty of Natural Light*The Sunny Breakfast Area Adds a Bright Spot For Casual Meals, While The Stunning Kitchen Features Soft Close Cabinets, Under Cabinet Lighting, Tile Backsplash, Granite Countertops, Breakfast Bar, and a Pantry w/ Wood Shelves*The Refrigerator Conveys Making Move-In Day Easier*The Large Laundry Room Adds Exceptional Everyday Functionality w/ Abundant Cabinetry, a Storage Closet, and Tile Flooring*Retreat To The Spacious Owner's Suite Featuring a Cathedral Ceiling, Recessed Lighting, Walk-In Closet w/ Wood Shelves, and a SPA-Like Bath w/ a Large Tile Surround Shower, Garden Tub, Dual Vanities, and Linen Closet*Upstairs, The BONUS Room Offers Flexible Space for a Home Office, Media Room, or Playroom, PLUS Walk-In Storage for Added Convenience*Outside, The SCREENED PORCH Creates a Wonderful Place To Relax and Unwind*Convenient to Raleigh, Shopping, Dining, and MORE*Designed To Impress, Made To Feel Like Home!
Sold for $435,900
Zillow last checked:
Listing updated:
Bought with:
Katti-Lyn Battaglia, 87209
LPT Realty, LLC
Source: Hive MLS,MLS#: 100600266 Originating MLS: Johnston County Association of REALTORS
Originating MLS: Johnston County Association of REALTORSPrice history
| Date | Event | Price |
|---|---|---|
| 10/19/2026 | Sold | $435,900$204/sqft |
Source:  Hive MLS #100600266 Report a problem Hive MLS #100600266 Report a problem | ||
| 9/13/2026 | Pending sale | $435,900$204/sqft |
Source: Hive MLS #100600266 Report a problem | ||
| 9/3/2026 | Listed for sale | $435,900+2.9%$204/sqft |
Source:  Doorify MLS #10189832 Report a problem Doorify MLS #10189832 Report a problem | ||
| 10/31/2024 | Sold | $423,500$198/sqft |
Source: Public Record Report a problem | ||
| 10/20/2024 | Pending sale | $423,500$198/sqft |
Source: Doorify MLS #10051370 Report a problem | ||
| 9/7/2024 | Listed for sale | $423,500$198/sqft |
Source: Doorify MLS #10051370 Report a problem | ||

Get a cash offer in 3 minutes
Find out how much your home could sell for in as little as 3 minutes with a no-obligation cash offer.
Estimated market value
$434,800
