Skip main navigation
Sold for $163,000
  • $163,000

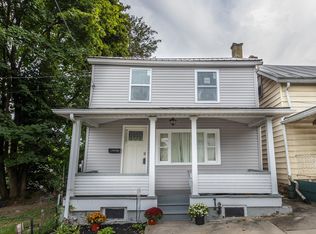
    68 S Main St, Duncannon, PA 17020

    3beds
    1,392sqft
    Single Family Residence
    Built in 1900
    2,614 Square Feet Lot
    $168,300 Zestimate®
    $117/sqft
    $1,544 Estimated rent

    Home value

    $168,300

    Estimated sales range

    Not available

    $1,544/mo

    Zestimate® history
    Loading
    Loading...

    Owner options

    List your home for rent

    $1,544/mo

    Rent Zestimate®

    Find your next renter with Zillow Rental Manager. Plus, with online applications, you can quickly screen prospective tenants – for free.

    Learn more

    $1,544/mo

    Rent Zestimate®

    Refinance and save

    $1,103/mo

    Est. payment

    Refinancing to a lower rate could help reduce your monthly payments and save thousands over the life of the loan.

    See today's rates

    $1,103/mo

    Est. payment

    Explore your selling options

    Work with a Zillow partner agent

    Leverage their expertise and Zillow's premium Showcase listings to get your home seen by more buyers.

    Get started

    List with your own agent

    Get your home in front of millions of buyers by listing it on Zillow.

    Learn how to do it

    Sell it yourself

    Take full control of how buyers see your home on Zillow by listing For Sale by Owner (FSBO).

    List your home

    What's special

    Welcome to 68 South Main St. Duncannon ideal starter home in the Susquenita School District. This newly renovated home is move in ready. Conveniently located with easy & quick access to 11/15, 322, I-81, I-83. Approx 15 min to Harrisburg this freshly painted home features 1 st floor open floor concept w/9’ ceilings, new luxury vinyl plank flooring, ceiling fans, large country kitchen and sink w/ample cabinetry, all stainless appliances stay. Separate laundry room, & powder room . Second floor offers , full bath w/new luxury vinyl plank flooring, three bedrooms and hall are newly carpeted and have closets including the hallway. The third floor is finished. It also includes an extra storage room petitioned off to the side. The Basement provides more storage area with convenient interior and exterior entrances. The yard is newly seeded and comes with a metal storage shed. The current renovation happening next-door makes parking a bit tight. Public parking on both sides of the street.

    Zillow last checked:

    Listing updated:

    Listed by:

    Frank Boyer 717-877-3175,

    John H. Walak Real Estate

    Bought with:

    JENNIFER HOLLISTER, RS206824L

    Joy Daniels Real Estate Group, Ltd

    Source: Bright MLS,MLS#: PAPY2007876MLS Logo

    Facts & features

    Interior

    Bedrooms & bathrooms
    • Bedrooms: 3
    • Bathrooms: 2
    • Full bathrooms: 1
    • 1/2 bathrooms: 1
    • Main level bathrooms: 1
    Bedroom 1
    • Features: Ceiling Fan(s), Flooring - Carpet
    • Level: Upper
    Bedroom 2
    • Features: Flooring - Carpet
    • Level: Upper
    Bedroom 3
    • Features: Flooring - Carpet
    • Level: Upper
    Bathroom 1
    • Features: Bathroom - Tub Shower, Flooring - Luxury Vinyl Plank, Lighting - Ceiling
    • Level: Upper
    Great room
    • Features: Flooring - Luxury Vinyl Plank, Ceiling Fan(s)
    • Level: Main
    Kitchen
    • Features: Flooring - Luxury Vinyl Plank, Kitchen - Electric Cooking, Kitchen - Country
    • Level: Main
    Heating
    • Forced Air, Oil
    Cooling
    • Ductless, Electric
    Appliances
    • Included: Oven/Range - Electric, Refrigerator, Microwave, Dishwasher, Ice Maker, Water Heater, Range Hood, Electric Water Heater
    • Laundry: Main Level, Hookup
    Features
    • Attic, Bathroom - Tub Shower, Ceiling Fan(s), Kitchen - Country, Open Floorplan, 9'+ Ceilings, Dry Wall, High Ceilings
    • Flooring: Carpet
    • Windows: Double Pane Windows, Insulated Windows, Screens
    • Basement: Exterior Entry,Unfinished,Walk-Out Access,Rear Entrance,Interior Entry,Partial
    • Has fireplace: No
    Interior area
    • Total structure area: 1,392
    • Total interior livable area: 1,392 sqft
    • Finished area above ground: 1,392
    • Finished area below ground: 0

    Property

    Parking
    • Parking features: Crushed Stone, Public, On Street
    • Has uncovered spaces: Yes
    Accessibility
    • Accessibility features: 2+ Access Exits
    Features
    • Levels: Two
    • Stories: 2
    • Patio & porch: Patio, Porch
    • Exterior features: Sidewalks, Street Lights
    • Pool features: None
    • Fencing: Chain Link
    • Has view: Yes
    • View description: Street
    Lot
    • Size: 2,614 sqft
    • Features: Cleared
    Details
    • Additional structures: Above Grade, Below Grade
    • Parcel number: 210118.03112.000
    • Zoning: RESIDENTIAL
    • Special conditions: Standard

    Construction

    Type & style
    • Home type: SingleFamily
    • Architectural style: Traditional
    • Property subtype: Single Family Residence
    • Attached to another structure: Yes
    Materials
    • Vinyl Siding, Copper Plumbing, CPVC/PVC, Cast Iron Plumbing
    • Foundation: Concrete Perimeter
    • Roof: Architectural Shingle,Shingle
    Condition
    • Good
    • New construction: No
    • Year built: 1900

    Utilities & green energy

    • Electric: 100 Amp Service
    • Sewer: Public Sewer
    • Water: Public
    • Utilities for property: Electricity Available, Sewer Available, Water Available

    Community & neighborhood

    Location
    • Region: Duncannon
    • Subdivision: Duncannon
    • Municipality: PENN TWP

    Other

    Other facts
    • Listing agreement: Exclusive Right To Sell
    • Listing terms: Cash,Conventional,FHA,VA Loan,USDA Loan,PHFA
    • Ownership: Fee Simple
    • Road surface type: Black Top

    Price history

    DateEventPrice
    12/5/2025Sold$163,000-4.1%$117/sqft
    Source: Bright MLS #PAPY2007876 Report a problem
    11/7/2025Pending sale$169,900$122/sqft
    Source: Bright MLS #PAPY2007876 Report a problem
    11/4/2025Price change$169,900-5.6%$122/sqft
    Source: Bright MLS #PAPY2007876 Report a problem
    9/19/2025Listed for sale$179,900$129/sqft
    Source: Bright MLS #PAPY2007876 Report a problem
    8/21/2025Pending sale$179,900$129/sqft
    Source: Bright MLS #PAPY2007876 Report a problem
    8/4/2025Listed for sale$179,900+299.8%$129/sqft
    Source: Bright MLS #PAPY2007876 Report a problem
    9/18/2024Sold$45,000$32/sqft
    Source: Bright MLS #PAPY2003392 Report a problem
    8/28/2024Pending sale$45,000$32/sqft
    Source: Bright MLS #PAPY2003392 Report a problem
    8/26/2024Listed for sale$45,000-55%$32/sqft
    Source: Bright MLS #PAPY2003392 Report a problem
    11/20/2023Contingent$100,000-33.3%$72/sqft
    Source: Bright MLS #PAPY2003392 Report a problem
    10/11/2023Listed for sale$150,000+53.1%$108/sqft
    Source: Bright MLS #PAPY2003392 Report a problem
    5/26/2020Sold$98,000$70/sqft
    Source: Public Record Report a problem
    2/21/2020Listing removed$98,000$70/sqft
    Source: Joy Daniels Real Estate Group, Ltd #PAPY101466 Report a problem
    2/7/2020Price change$98,000-6.6%$70/sqft
    Source: Joy Daniels Real Estate Group, Ltd #PAPY101466 Report a problem
    1/21/2020Price change$104,900-4.5%$75/sqft
    Source: Joy Daniels Real Estate Group, Ltd #PAPY101466 Report a problem
    10/22/2019Price change$109,900-4.4%$79/sqft
    Source: Joy Daniels Real Estate Group, Ltd #PAPY101466 Report a problem
    10/11/2019Listed for sale$115,000+27.9%$83/sqft
    Source: Joy Daniels Real Estate Group, Ltd #PAPY101466 Report a problem
    1/21/2016Listing removed$89,900$65/sqft
    Source: Coldwell Banker Residential Brokerage - Perry County #10273047 Report a problem
    7/23/2015Price change$89,900+1%$65/sqft
    Source: Coldwell Banker Residential Brokerage - Perry County #10273047 Report a problem
    7/21/2015Listed for sale$89,000-1%$64/sqft
    Source: Coldwell Banker Residential Brokerage - Perry County #10273047 Report a problem
    8/28/2014Listing removed$89,900$65/sqft
    Source: Jack Gaughen Realtor, ERA - Camp Hill #10248285 Report a problem
    2/11/2014Listed for sale$89,900$65/sqft
    Source: JACK GAUGHEN ERA-GAUG1 #10248285 Report a problem
    12/22/2013Listing removed$89,900$65/sqft
    Source: Jack Gaughen Realtor, ERA - #10239588 Report a problem
    11/16/2013Price change$89,900-5.3%$65/sqft
    Source: Jack Gaughen Realtor, ERA - #10239588 Report a problem
    6/24/2013Listed for sale$94,900$68/sqft
    Source: JACK GAUGHEN ERA-GAUG1 #10239588 Report a problem

    Public tax history

    YearProperty taxesTax assessment
    2024$1,404 +0.2%$75,800
    2023$1,400 -0.2%$75,800
    2022$1,404 -1.6%$75,800
    2021$1,427 +7.1%$75,800
    2020$1,332 -2.1%$75,800
    2018$1,361 +0%$75,800
    2017$1,360 $75,800
    2016-- $75,800
    2015$1,052 $75,800
    2014$1,052 $75,800
    2013-- $75,800
    2012-- $75,800
    2011-- $75,800 +25.3%
    2010-- $60,480
    2009-- $60,480
    2008-- $60,480
    2006-- $60,480
    2005-- $60,480
    2004-- $60,480
    2003-- $60,480
    2002-- $60,480
    2000-- $60,480

    Find assessor info on the county website

    Neighborhood: 17020

    Nearby schools

    GreatSchools rating
    Schools provided by the listing agent
    • Elementary: Susquenita
    • Middle: Susquenita
    • High: Susquenita
    • District: Susquenita

    Source: Bright MLS. This data may not be complete. We recommend contacting the local school district to confirm school assignments for this home.

    Get pre-qualified for a loan
    At Zillow Home Loans, we can pre-qualify you in as little as 5 minutes with no impact to your credit score.

    An equal housing lender. NMLS #10287.

    Sell for more on Zillow
    Get a Zillow Showcase℠ listing at no additional cost and you could sell for .
    $168,300
    2% more
    +$3,366
    With Zillow Showcase(estimated)
    $171,666