Skip main navigation
Sold for $240,000
  • $240,000

    68 S Martin Ln, Norwood, PA 19074

    4beds
    864sqft
    Single Family Residence
    Built in 1940
    5,663 Square Feet Lot
    $261,000 Zestimate®
    $278/sqft
    $2,318 Estimated rent

    Home value

    $261,000

    $245,000 - $277,000

    $2,318/mo

    Zestimate® history
    Loading
    Loading...

    Owner options

    List your home for rent

    $2,318/mo

    Rent Zestimate®

    Find your next renter with Zillow Rental Manager. Plus, with online applications, you can quickly screen prospective tenants – for free.

    Learn more

    $2,318/mo

    Rent Zestimate®

    Refinance and save

    $1,725/mo

    Est. payment

    Refinancing to a lower rate could help reduce your monthly payments and save thousands over the life of the loan.

    See today's rates

    $1,725/mo

    Est. payment

    Explore your selling options

    Work with a Zillow partner agent

    Leverage their expertise and Zillow's premium Showcase listings to get your home seen by more buyers.

    Get started

    List with your own agent

    Get your home in front of millions of buyers by listing it on Zillow.

    Learn how to do it

    Sell it yourself

    Take full control of how buyers see your home on Zillow by listing For Sale by Owner (FSBO).

    List your home

    What's special

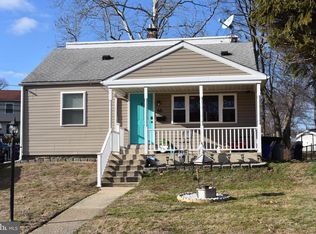
    ** OFFER DEADLINE ** Sunday 7/21/24 at 6pm. Welcome to this meticulously cared for Cape Cod, situated on a quiet street in Norwood! This perfect starter home is just waiting for your personal touch. Relax and unwind on the charming covered front porch. Enjoy a flexible layout with two bedrooms and a newer full bath on the first floor, and two additional rooms on the second floor. The cozy kitchen has walk-out access to a Florida room, ideal for entertaining. Step outside to a beautifully landscaped, large fenced-in yard offering ample space for gardening and outdoor activities, complete with an adorable storage shed. The unfinished basement includes laundry hook-up and plenty of storage space. Convenient parking for multiple vehicles available with the large 2-car shared driveway. Don’t miss your chance to transform this charming home into your dream home and start creating lasting memories today! Open houses Saturday, 7/20 from 12 PM to 2 PM and Sunday, 7/21 from 1 PM to 3 PM. *Property being sold in AS-IS condition with remaining contents included in sale.*

    Zillow last checked:

    Listing updated:

    Listed by:

    Kady Proffitt 484-479-7652,

    EXP Realty, LLC

    Bought with:

    Benny Baiocco, RS359009

    Core Property Management Realty

    Source: Bright MLS,MLS#: PADE2071696MLS Logo

    Facts & features

    Interior

    Bedrooms & bathrooms
    • Bedrooms: 4
    • Bathrooms: 1
    • Full bathrooms: 1
    • Main level bathrooms: 1
    • Main level bedrooms: 2
    Basement
    • Area: 0
    Heating
    • Forced Air, Natural Gas
    Cooling
    • Central Air, Natural Gas
    Appliances
    • Included: Oven/Range - Gas, Refrigerator, Gas Water Heater
    • Laundry: In Basement
    Features
    • Ceiling Fan(s), Eat-in Kitchen, Entry Level Bedroom, Air Filter System
    • Flooring: Carpet
    • Basement: Unfinished
    • Has fireplace: No
    Interior area
    • Total structure area: 864
    • Total interior livable area: 864 sqft
    • Finished area above ground: 864
    • Finished area below ground: 0

    Property

    Parking
    • Total spaces: 2
    • Parking features: Shared Driveway, Driveway, On Street
    • Uncovered spaces: 2
    Accessibility
    • Accessibility features: None
    Features
    • Levels: Two
    • Stories: 2
    • Pool features: None
    Lot
    • Size: 5,663 Square Feet
    • Dimensions: 50.00 x 100.00
    Details
    • Additional structures: Above Grade, Below Grade
    • Parcel number: 31000087700
    • Zoning: RESIDENTIAL
    • Special conditions: Standard

    Construction

    Type & style
    • Home type: SingleFamily
    • Architectural style: Cape Cod
    • Property subtype: Single Family Residence
    Materials
    • Vinyl Siding, Aluminum Siding
    • Foundation: Brick/Mortar
    Condition
    • New construction: No
    • Year built: 1940

    Utilities & green energy

    • Sewer: Public Sewer
    • Water: Public

    Community & HOA

    Community
    • Subdivision: None Available
    HOA
    • Has HOA: No
    Location
    • Region: Norwood
    • Municipality: NORWOOD BORO

    Financial & listing details

    • Price per square foot: $278/sqft
    • Tax assessed value: $132,210
    • Annual tax amount: $4,837
    • Date on market: 7/19/2024
    • Listing agreement: Exclusive Agency
    • Listing terms: Cash,Conventional,VA Loan,FHA
    • Ownership: Fee Simple

    Price history

    DateEventPrice
    8/30/2024Sold$240,000+11.6%$278/sqft
    Source: Bright MLS #PADE2071696 Report a problem
    7/23/2024Pending sale$215,000$249/sqft
    Source: Bright MLS #PADE2071696 Report a problem
    7/19/2024Listed for sale$215,000$249/sqft
    Source: Bright MLS #PADE2071696 Report a problem

    Public tax history

    Tax history is unavailable.

    Neighborhood: 19074

    Nearby schools

    GreatSchools rating
    Schools provided by the listing agent
    • District: Interboro

    Source: Bright MLS. This data may not be complete. We recommend contacting the local school district to confirm school assignments for this home.

    Get a cash offer in 3 minutes
    Find out how much your home could sell for in as little as 3 minutes with a no-obligation cash offer.
    Estimated market value
    $261,000
    Get a cash offer in 3 minutes
    Find out how much your home could sell for in as little as 3 minutes with a no-obligation cash offer.
    Estimated market value
    $261,000