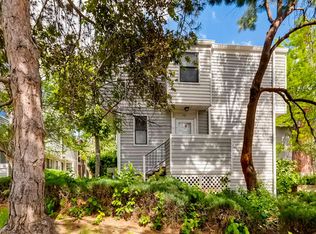
Welcome home! Step into this beautifully updated 2-bedroom, 2-bathroom townhouse, where modern comfort meets cozy charm. Move-in ready with new wood flooring and fresh paint throughout. From the moment you enter, you’ll be greeted by an open floor plan flooded with natural light! Imagine chilly evenings spent in front of the wood-burning fireplace in your living room or sipping coffee on your private balcony, enjoying the peace and quiet of the community. The kitchen boasts plenty of counter space and is open to both the dining area and living area making it an entertainer's dream. Walking upstairs takes you to your spacious primary bedroom-a true retreat-offering plenty of room to unwind and complete with a private en-suite bathroom for ultimate convenience. Walking down the hall you will find a second full bathroom as well as the second bedroom perfect for guests, an office, a roommate or a family member. Perfect home for first-time home buyers, experienced buyers or investors alike! The newer washer and dryer are included and tucked away in the basement, where you’ll also find ample storage space to keep everything organized. The attached 2-car garage with plenty of space for 2 cars, a home gym or extra storage. This home is just minutes from the Highline canal trail, scenic parks, Anschutz Medical Campus and shopping—giving you the perfect balance of nature, city life and convenience. Including brand-new blinds, this move-in ready townhouse is waiting for you to call it your own! Schedule your showing today and start envisioning your new life here. Information provided herein is from sources deemed reliable but not guaranteed and is provided without the intention that any buyer rely upon it. Listing Broker takes no responsibility for its accuracy and all information must be independently verified by buyers. **Sellers are very motivated, all offers will be considered **
Sold for $305,000
Zillow last checked:
Listing updated:
Bought with:
Angelo Arguello, 100101205
Keller Williams Realty Downtown LLC
Source: REcolorado as distributed by MLS GRID,MLS#: 1541179
Price history
| Date | Event | Price |
|---|---|---|
| 8/27/2025 | Sold | $305,000+3.4%$240/sqft |
Source:  REcolorado as distributed by MLS GRID #1541179 Report a problem REcolorado as distributed by MLS GRID #1541179 Report a problem | ||
| 7/13/2025 | Pending sale | $295,000$232/sqft |
Source: REcolorado as distributed by MLS GRID #1541179 Report a problem | ||
| 7/11/2025 | Price change | $295,000-3.3%$232/sqft |
Source: REcolorado as distributed by MLS GRID #1541179 Report a problem | ||
| 5/29/2025 | Price change | $305,000-6.7%$240/sqft |
Source: REcolorado as distributed by MLS GRID #1541179 Report a problem | ||
| 4/21/2025 | Price change | $327,000-2.4%$257/sqft |
Source: REcolorado as distributed by MLS GRID #1541179 Report a problem | ||
| 3/12/2025 | Listed for sale | $335,000+4.7%$264/sqft |
Source: REcolorado as distributed by MLS GRID #1541179 Report a problem | ||
| 11/17/2022 | Sold | $320,000$252/sqft |
Source: Public Record Report a problem | ||
| 10/14/2022 | Pending sale | $320,000$252/sqft |
Source:  HomeSmart #8466787 Report a problem HomeSmart #8466787 Report a problem | ||
| 10/12/2022 | Listed for sale | $320,000+35%$252/sqft |
Source: HomeSmart #8466787 Report a problem | ||
| 8/13/2020 | Sold | $237,000$187/sqft |
Source: Public Record Report a problem | ||
| 6/7/2020 | Pending sale | $237,000$187/sqft |
Source: Brokers Guild Real Estate #4444711 Report a problem | ||
| 5/8/2020 | Listed for sale | $237,000+149.7%$187/sqft |
Source: Brokers Guild Real Estate #4444711 Report a problem | ||
| 9/4/1998 | Sold | $94,900$75/sqft |
Source: Public Record Report a problem | ||

Get a cash offer in 3 minutes
Find out how much your home could sell for in as little as 3 minutes with a no-obligation cash offer.
Estimated market value
$294,400
