Welcome home to this classic 1923 center-entrance Colonial, cherished by the same owner for over 35 years and perfectly nestled on a highly sought-after street in the premier West Irondequoit school district! Boasting 1,612 sq. ft. of living space, PLUS 600sf on THE FINISHED THIRD FLOOR! This historic gem captures your heart the moment you step inside with soaring high ceilings, hardwood floors, and original gumwood trim.
The main level offers a perfect flow for living and entertaining: a welcoming foyer leads to a formal dining area and a spacious living room centered around a cozy wood-burning fireplace. Enjoy quiet mornings in the bright enclosed sunroom or work from home in the dedicated first-floor office space. The updated cherry kitchen is a chef's delight, complete with granite countertops, elegant, recessed lighting, ceramic tile flooring, and a full suite of included appliances. A convenient half bath completes the first floor.
Upstairs, you will find three generously sized bedrooms, a walk-in linen closet, and a beautifully remodeled full bathroom offering abundant storage. The expansive, finished attic offers incredible potential as a fourth bedroom or bonus room. Downstairs, the basement houses a dedicated laundry area with appliances included, more storage, and a traditional fruit cellar. Outside, enjoy a peaceful partially fenced backyard featuring a paver patio and a detached 2.5 garage.
Reflecting decades of care, this home delivers incredible peace of mind with excellent mechanical updates. It features a brand-new furnace installed in 2023, central air conditioning, a whole-house generator added in 2022 with its own dedicated 100-amp panel, and mostly recently replaced windows throughout the property. This structurally sound, lovingly maintained property gives you the perfect opportunity to bring your own interior paint colors and personal touches to a timeless historic home within walking distance to local elementary schools and Lake Ontario. Just a few minutes to the Lake Ontario State Parkway, I-Square, I390, I590 and Rt 104.
Pending
$299,899
68 Sagamore Dr, Rochester, NY 14617
5beds
1,612sqft
Single Family Residence
Built in 1923
10,018 Square Feet Lot
$-- Zestimate®
$186/sqft
$-- HOA
What's special
Cozy wood-burning fireplaceDedicated first-floor office spacePaver patioOriginal gumwood trimThree generously sized bedroomsWelcoming foyerSoaring high ceilings
- 82 days
- 185
- 3
Zillow last checked:
Listing updated:
Listed by:
Keller Williams Realty Greater Rochester 585-758-8400,
Catherine R. Wyble 585-506-6289
Source: NYSAMLSs,MLS#: R1695464 Originating MLS: Rochester
Originating MLS: RochesterFacts & features
Interior
Bedrooms & bathrooms
- Bedrooms: 5
- Bathrooms: 2
- Full bathrooms: 1
- 1/2 bathrooms: 1
- Main level bathrooms: 1
- Main level bedrooms: 1
Heating
- Gas, Forced Air
Cooling
- Central Air
Appliances
- Included: Dryer, Dishwasher, Exhaust Fan, Disposal, Gas Water Heater, Microwave, Refrigerator, Range Hood, Washer
- Laundry: In Basement
Features
- Attic, Separate/Formal Dining Room, Entrance Foyer, Separate/Formal Living Room, Granite Counters, Home Office, Living/Dining Room, Pantry, Skylights, Natural Woodwork, Window Treatments, Programmable Thermostat
- Flooring: Carpet, Ceramic Tile, Hardwood, Varies
- Windows: Drapes, Leaded Glass, Skylight(s), Storm Window(s), Thermal Windows
- Basement: Full
- Number of fireplaces: 1
Interior area
- Total structure area: 1,612
- Total interior livable area: 1,612 sqft
Property
Parking
- Total spaces: 2.5
- Parking features: Detached, Garage, Driveway, Garage Door Opener
- Garage spaces: 2.5
Features
- Levels: Two
- Stories: 2
- Patio & porch: Patio
- Exterior features: Blacktop Driveway, Enclosed Porch, Fence, Porch, Patio
- Fencing: Partial
Lot
- Size: 10,018 Square Feet
- Dimensions: 70 x 191
- Features: Near Public Transit, Rectangular, Rectangular Lot, Residential Lot
Details
- Parcel number: 2634000611400003035000
- Special conditions: Standard
Construction
Type & style
- Home type: SingleFamily
- Architectural style: Colonial
- Property subtype: Single Family Residence
Materials
- Wood Siding, Copper Plumbing
- Foundation: Block
- Roof: Architectural,Shingle
Condition
- Resale
- Year built: 1923
Utilities & green energy
- Electric: Circuit Breakers
- Sewer: Connected
- Water: Connected, Public
- Utilities for property: Cable Available, Electricity Connected, High Speed Internet Available, Sewer Connected, Water Connected
Community & HOA
Community
- Subdivision: Nowadoga
HOA
- Amenities included: None
Location
- Region: Rochester
Financial & listing details
- Price per square foot: $186/sqft
- Tax assessed value: $195,000
- Annual tax amount: $7,450
- Date on market: 7/9/2026
- Cumulative days on market: 64 days
- Listing terms: Cash,Conventional,FHA,VA Loan
Estimated market value
Not available
Estimated sales range
Not available
Not available
Price history
| Date | Event | Price |
|---|---|---|
| 7/27/2026 | Pending sale | $299,899$186/sqft |
Source:  NYSAMLSs #R1695464 Report a problem NYSAMLSs #R1695464 Report a problem | ||
| 7/15/2026 | Price change | $299,8990%$186/sqft |
Source: NYSAMLSs #R1695464 Report a problem | ||
| 7/9/2026 | Listed for sale | $299,900+214%$186/sqft |
Source: NYSAMLSs #R1695464 Report a problem | ||
| 11/1/1987 | Sold | $95,500$59/sqft |
Source: Agent Provided Report a problem | ||
Public tax history
| Year | Property taxes | Tax assessment |
|---|---|---|
| 2025 | -- | $195,000 |
| 2024 | -- | $195,000 |
| 2023 | -- | $195,000 +34% |
| 2022 | -- | $145,500 |
| 2021 | -- | $145,500 |
| 2020 | -- | $145,500 |
| 2018 | -- | $145,500 +1.7% |
| 2017 | $3,093 | $143,000 |
| 2016 | -- | $143,000 |
| 2015 | -- | $143,000 |
| 2014 | -- | $143,000 |
| 2013 | -- | $143,000 |
| 2012 | -- | $143,000 |
| 2011 | -- | $143,000 |
| 2010 | -- | $143,000 |
| 2009 | -- | $143,000 |
| 2007 | -- | $143,000 |
| 2006 | -- | $143,000 |
| 2005 | -- | $143,000 +5.5% |
| 2004 | -- | $135,500 |
| 2003 | -- | $135,500 +28% |
| 2002 | -- | $105,900 |
| 2001 | -- | $105,900 |
| 2000 | -- | $105,900 |
Find assessor info on the county website
Monthly payment
Climate risks
Neighborhood: 14617
Nearby schools
Schools provided by the listing agent
- District: West Irondequoit
Source: NYSAMLSs. This data may not be complete. We recommend contacting the local school district to confirm school assignments for this home.
Similar homes
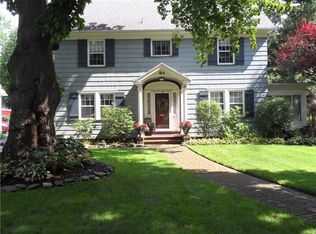
- $279,9003 bd2 ba1.3k sqft539 Washington Ave, Rochester, NY 14617For Sale
 MLS ID #R1718635, James Robert Blaine, Listing by: Howard Hanna. NYSAMLSs
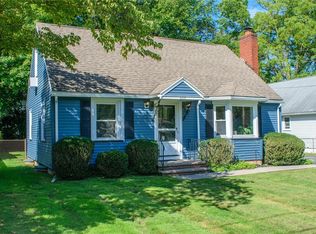
 - $349,9004 bd2 ba2.2k sqft33 Scotch Ln, Rochester, NY 14617For Sale
 MLS ID #R1714312, G. Harlan Furbush, Listing by: Keller Williams Realty Greater Rochester. NYSAMLSs
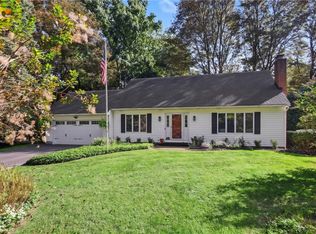
 - $279,9003 bd2 ba1.4k sqft27 Biltmore Dr, Rochester, NY 14617For Sale
 MLS ID #R1714651, Jenna S. Wagner, Listing by: Howard Hanna. NYSAMLSs
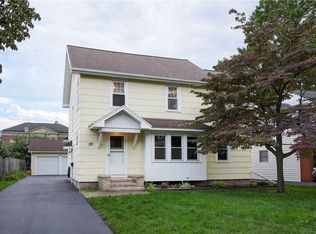
 - $289,0003 bd2 ba1.7k sqft6 Paladine Rd, Rochester, NY 14617For Sale
 MLS ID #R1708730, Margaret Horvath, Listing by: RE/MAX Plus. NYSAMLSs
 - $289,9003 bd2 ba1.6k sqft129 Brookview Dr, Rochester, NY 14617For SaleMLS ID #R1710575, Melissa LoPresti, Listing by: Howard Hanna. NYSAMLSs
- $349,9003 bd2 ba1.5k sqft2 Northfield Rd, Rochester, NY 14617For SaleMLS ID #R1716936, Kelzi Sobolewski, Listing by: RE/MAX Plus. NYSAMLSs
- $249,0003 bd2 ba1.6k sqft185 Rogene St, Rochester, NY 14616For SaleMLS ID #R1716864, Kenneth C. Currie, Listing by: RE/MAX Realty Group. NYSAMLSs
- $259,9004 bd2 ba1.3k sqft5 Woodale Dr, Rochester, NY 14616For SaleMLS ID #R1716492, Octavio Garcia, Listing by: Howard Hanna. NYSAMLSs
- $299,0003 bd2 ba1.7k sqft107 Crossroads Ln, Rochester, NY 14612For SaleMLS ID #R1714819, Vickie L. Sweet, Listing by: Howard Hanna. NYSAMLSs
- $290,9003 bd2 ba1.7k sqft450 Eileen Dr, Rochester, NY 14616For SaleMLS ID #R1712260, Hiba S. Ibrahim, Listing by: Empire Realty Group. NYSAMLSs
- $279,9003 bd2 ba1.7k sqft120 Marion St, Rochester, NY 14610For SaleMLS ID #R1717301, Scott Barrows, Listing by: Keller Williams Realty Greater Rochester. NYSAMLSs
- $294,9004 bd3 ba1.7k sqft29 Highland Ave, Rochester, NY 14620For SaleMLS ID #R1711244, Andrew Hannan, Listing by: Real Broker NY, LLC. NYSAMLSs
- $234,9004 bd2 ba1.4k sqft1485 Titus Ave, Rochester, NY 14622For SaleMLS ID #R1715546, Tina M. Zwetsch, Listing by: Blue Arrow Real Estate. NYSAMLSs
- $298,9003 bd2 ba1.6k sqft2744 Ridgeway Ave, Rochester, NY 14626For SaleMLS ID #R1709738, Andrea L Provenzano, Listing by: Hunt Real Estate ERA/Columbus. NYSAMLSs
- $274,9003 bd3 ba1.9k sqft81 Burlwood Dr, Rochester, NY 14612For SaleMLS ID #R1715196, Brian M Timmons, Listing by: RE/MAX Realty Group. NYSAMLSs
- $264,9903 bd2 ba1.6k sqft48 Holmes Rd, Rochester, NY 14626For SaleMLS ID #R1716797, Talha Shahid, Listing by: Epique Realty Inc.. NYSAMLSs
- $314,9004 bd2 ba1.8k sqft831 Bay Rd, Webster, NY 14580For SaleMLS ID #R1707112, Lynnette Malone, Listing by: Revere Realty. NYSAMLSs
- $299,9003 bd2 ba1.4k sqft121 Brooklawn Dr, Rochester, NY 14618For SaleMLS ID #R1709548, Adam Klock, Listing by: Howard Hanna. NYSAMLSs
- $299,9003 bd2 ba1.6k sqft79 Markie Dr E, Rochester, NY 14606For SaleMLS ID #R1713991, Bonta' Cook, Listing by: eXp Realty, LLC. NYSAMLSs
- $329,9004 bd2 ba1.8k sqft48 Old Pond Rd, Rochester, NY 14625For SaleMLS ID #R1712868, Rita Lujan Pettinaro, Listing by: Keller Williams Realty Greater Rochester. NYSAMLSs
