**MOTIVATED SELLER. ALL REASONABLE OFFERS WILL BE CONSIDERED ** SELLER OFFERING $5000 IN CONCESSIONS FOR USE AS YOU CHOOSE**
Welcome to the cutest little cottage in the woods. Set back on an expansive lot, this home is secluded and not seen from the road.
Many updates include vinyl flooring down and carpet up, pretty counters and all stainless appliances. The amount of storage this home boasts is just dreamy.
Outside you will find a screened in deck with an open side also, a wired workshop with lots of cabinets and plenty of space for your next project.
Wake up and enjoy your coffee gazing into the gorgeous natural state of the land, add a pool, and just enjoy the serenity
Sold for $280,000
$280,000
68 Sallie Drive, Smithfield, NC 27577
3beds
1,482sqft
Single Family Residence
Built in 1998
1.29 Acres Lot
$295,900 Zestimate®
$189/sqft
$1,805 Estimated rent
Home value
$295,900
$281,000 - $311,000
$1,805/mo
Zestimate® history
Owner options
List your home for rent
$1,805/mo
Rent Zestimate®
Find your next renter with Zillow Rental Manager. Plus, with online applications, you can quickly screen prospective tenants – for free.
$1,805/mo
Rent Zestimate®
Refinance and save
$1,652/mo
Est. payment
Refinancing to a lower rate could help reduce your monthly payments and save thousands over the life of the loan.
$1,652/mo
Est. payment
Explore your selling options
Work with a Zillow partner agent
Leverage their expertise and Zillow's premium Showcase listings to get your home seen by more buyers.
Get startedList with your own agent
Get your home in front of millions of buyers by listing it on Zillow.
Learn how to do itSell it yourself
Take full control of how buyers see your home on Zillow by listing For Sale by Owner (FSBO).
List your homeWhat's special
Wired workshopPretty countersExpansive lotScreened in deckVinyl flooringStainless appliancesAmount of storage
Zillow last checked:
Listing updated:
Listed by:
Beth Hines 919-868-6316,
RE/MAX Southland Realty II,
Donna Raney 252-361-2573,
RE/MAX Southland Realty II
Bought with:
A Non Member
A Non Member
Source: Hive MLS,MLS#: 100469463 Originating MLS: Johnston County Association of REALTORS
Originating MLS: Johnston County Association of REALTORSFacts & features
Interior
Bedrooms & bathrooms
- Bedrooms: 3
- Bathrooms: 2
- Full bathrooms: 2
Rooms
- Room types: Living Room, Master Bedroom, Bedroom 2, Bedroom 3
Primary bedroom
- Level: First
- Dimensions: 11 x 15
Bedroom 2
- Dimensions: 10 x 11
Bedroom 3
- Dimensions: 11 x 11
Kitchen
- Level: First
- Dimensions: 10 x 10
Living room
- Level: First
- Dimensions: 13 x 15
Heating
- Heat Pump, Electric
Cooling
- Central Air, Attic Fan, Whole House Fan, Heat Pump
Appliances
- Included: Vented Exhaust Fan, Electric Oven, Washer, Self Cleaning Oven, Refrigerator, Range, Dryer, Dishwasher
- Laundry: Laundry Closet
Features
- Master Downstairs, Walk-in Closet(s), High Ceilings, Ceiling Fan(s), Pantry, Walk-In Closet(s), Whole House Fan, Workshop
- Flooring: Carpet, Laminate, LVT/LVP, Vinyl
- Windows: Thermal Windows
- Attic: Attic Fan,Pull Down Stairs,See Remarks
- Has fireplace: No
Interior area
- Total structure area: 1,482
- Total interior livable area: 1,482 sqft
Property
Parking
- Parking features: Additional Parking, Unpaved, Off Street, On Site
Features
- Levels: Two
- Stories: 2
- Patio & porch: Deck, Porch, Screened
- Fencing: Back Yard,Wire,Wood
Lot
- Size: 1.29 Acres
- Dimensions: 242 x 118 x 100 x 65 x 268 x 58 x 317 x 54
- Features: Wooded
Details
- Additional structures: Shed(s), Storage, Workshop
- Parcel number: 07g07002s
- Zoning: R15
- Special conditions: Standard
Construction
Type & style
- Home type: SingleFamily
- Property subtype: Single Family Residence
Materials
- Vinyl Siding, Wood Frame
- Foundation: Brick/Mortar, Crawl Space
- Roof: Shake,Shingle
Condition
- New construction: No
- Year built: 1998
Utilities & green energy
- Sewer: Public Sewer, Septic Tank
- Water: Public
- Utilities for property: Sewer Available, Water Available
Community & HOA
Community
- Security: Smoke Detector(s)
- Subdivision: Lassiter Place
HOA
- Has HOA: No
Location
- Region: Smithfield
Financial & listing details
- Price per square foot: $189/sqft
- Tax assessed value: $152,450
- Annual tax amount: $1,616
- Date on market: 10/4/2024
- Cumulative days on market: 64 days
- Listing agreement: Exclusive Right To Sell
- Listing terms: Cash,Conventional,USDA Loan,VA Loan
Price history
| Date | Event | Price |
|---|---|---|
| 12/6/2024 | Sold | $280,000-8.7%$189/sqft |
Source:  Hive MLS #100469463 Report a problem Hive MLS #100469463 Report a problem | ||
| 11/12/2024 | Contingent | $306,700$207/sqft |
Source: Hive MLS #100469463 Report a problem | ||
| 11/12/2024 | Pending sale | $306,700$207/sqft |
Source:  Doorify MLS #10056546 Report a problem Doorify MLS #10056546 Report a problem | ||
| 10/14/2024 | Price change | $306,700-3.2%$207/sqft |
Source: Hive MLS #100469463 Report a problem | ||
| 10/4/2024 | Listed for sale | $316,700+170.7%$214/sqft |
Source: Hive MLS #100469463 Report a problem | ||
| 8/20/2010 | Sold | $117,000-4.9%$79/sqft |
Source: Public Record Report a problem | ||
| 4/6/2010 | Listed for sale | $123,000$83/sqft |
Source: Legacy Real Estate Properties Report a problem | ||
Public tax history
| Year | Property taxes | Tax assessment |
|---|---|---|
| 2025 | $1,616 +30.8% | $254,420 +66.9% |
| 2024 | $1,235 +5.2% | $152,450 |
| 2023 | $1,174 -2.5% | $152,450 |
| 2022 | $1,204 | $152,450 |
| 2021 | $1,204 -3.7% | $152,450 |
| 2020 | $1,250 | $152,450 |
| 2019 | $1,250 +23.2% | $152,450 +26.2% |
| 2018 | $1,014 | $120,770 |
| 2017 | $1,014 | $120,770 |
| 2016 | $1,014 | $120,770 |
| 2015 | $1,014 | $120,770 |
| 2014 | $1,014 | $120,770 |
| 2013 | -- | $120,770 |
| 2012 | -- | $120,770 |
| 2011 | -- | $120,770 |
| 2010 | -- | -- |
| 2009 | -- | -- |
| 2008 | -- | -- |
| 2007 | -- | -- |
| 2006 | -- | -- |
| 2005 | -- | -- |
| 2004 | -- | -- |
| 2003 | -- | -- |
| 2002 | -- | -- |
| 2001 | -- | -- |
Find assessor info on the county website
Neighborhood: 27577
Nearby homes
- $343,3003 bd2 ba1.5k sqft70 Sallie Dr, Smithfield, NC 27577Off Market

- $353,3703 bd2 ba2k sqft64 Sallie Dr, Smithfield, NC 27577Off Market
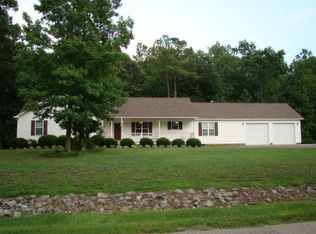
- $284,9003 bd2 ba1.3k sqft74 Sallie Dr, Smithfield, NC 27577Off Market
- $269,2003 bd3 ba1.4k sqft78 Sallie Dr, Smithfield, NC 27577Off Market
- $257,6003 bd2 ba1.1k sqft415 Marshall Ln, Smithfield, NC 27577Off Market
- $264,0003 bd2 ba1.1k sqft429 Marshall Ln, Smithfield, NC 27577Off Market
- $262,3003 bd2 ba1.2k sqft425 Marshall Ln, Smithfield, NC 27577Off Market
- $280,3003 bd2 ba1.1k sqft435 Marshall Ln, Smithfield, NC 27577Off Market
Nearby schools
GreatSchools rating
- 8/10McGee's Crossroads ElementaryGrades: PK-5Distance: 5.5 mi
- 9/10McGee's Crossroads Middle SchoolGrades: 6-8Distance: 5.4 mi
- 4/10West Johnston HighGrades: 9-12Distance: 3.4 mi
Schools provided by the listing agent
- Elementary: McGee's Crossroads Elementary School
- Middle: McGees Crossroads
- High: South Johnston
Source: Hive MLS. This data may not be complete. We recommend contacting the local school district to confirm school assignments for this home.
Get a cash offer in 3 minutes
Find out how much your home could sell for in as little as 3 minutes with a no-obligation cash offer.
Estimated market value
$295,900
Get a cash offer in 3 minutes
Find out how much your home could sell for in as little as 3 minutes with a no-obligation cash offer.
Estimated market value
$295,900
- North Carolina
- Johnston County
- Smithfield
- 27577
- 68 Sallie Drive
Nearby cities
Nearby zip codes
Other Smithfield Topics
