Welcome to this beautifully designed contemporary home, offering a perfect blend of modern style and comfort in one of the area’s most sought-after neighborhoods. With 5+ spacious bedrooms, this home is ideal for growing families or those who love to entertain. Step inside to a bright and airy family room, featuring soaring cathedral ceilings with skylights that flood the space with natural light. The living room invites cozy evenings by the fireplace, creating a warm and inviting ambiance. The recently updated kitchen is a chef’s dream, boasting a sleek, modern design with high-end finishes, ample storage, and a seamless flow for entertaining. The lower level includes more living space, and unique hidden storage areas. Outside, enjoy your own private oasis in the fully fenced backyard, complete with an inground swimming pool—perfect for summer gatherings or peaceful relaxation. Don't miss this incredible opportunity to own a sun-drenched, stylish & spacious home in a prime location!
Sold for $725,000
$725,000
68 Scenic Dr, Leominster, MA 01453
5beds
3,384sqft
Single Family Residence
Built in 1973
0.74 Acres Lot
$747,800 Zestimate®
$214/sqft
$3,993 Estimated rent
Home value
$747,800
$680,000 - $823,000
$3,993/mo
Zestimate® history
Owner options
List your home for rent
$3,993/mo
Rent Zestimate®
Find your next renter with Zillow Rental Manager. Plus, with online applications, you can quickly screen prospective tenants – for free.
$3,993/mo
Rent Zestimate®
Refinance and save
$4,677/mo
Est. payment
Refinancing to a lower rate could help reduce your monthly payments and save thousands over the life of the loan.
$4,677/mo
Est. payment
Explore your selling options
Work with a Zillow partner agent
Leverage their expertise and Zillow's premium Showcase listings to get your home seen by more buyers.
Get startedList with your own agent
Get your home in front of millions of buyers by listing it on Zillow.
Learn how to do itSell it yourself
Take full control of how buyers see your home on Zillow by listing For Sale by Owner (FSBO).
List your homeWhat's special
Recently updated kitchenHigh-end finishesInground swimming poolFully fenced backyardAmple storage
Zillow last checked:
Listing updated:
Listed by:
Sherri Rogers 978-587-5463,
Coldwell Banker Realty - Leominster 978-840-4014
Bought with:
Sandra L. Skerrett
Keller Williams Pinnacle Central
Source: MLS PIN,MLS#: 73331375
Facts & features
Interior
Bedrooms & bathrooms
- Bedrooms: 5
- Bathrooms: 3
- Full bathrooms: 2
- 1/2 bathrooms: 1
Primary bedroom
- Features: Bathroom - 3/4, Ceiling Fan(s), Walk-In Closet(s), Closet, Flooring - Wall to Wall Carpet
- Level: First
- Area: 290.16
- Dimensions: 24.8 x 11.7
Bedroom 2
- Features: Closet, Flooring - Wall to Wall Carpet
- Level: First
- Area: 138
- Dimensions: 12 x 11.5
Bedroom 3
- Features: Closet, Flooring - Wall to Wall Carpet
- Level: First
- Area: 120.75
- Dimensions: 11.5 x 10.5
Bedroom 4
- Features: Walk-In Closet(s), Flooring - Wall to Wall Carpet, Recessed Lighting
- Level: Basement
- Area: 235.84
- Dimensions: 17.6 x 13.4
Bedroom 5
- Features: Bathroom - Half, Closet, Flooring - Wall to Wall Carpet
- Level: Basement
- Area: 166.98
- Dimensions: 13.8 x 12.1
Primary bathroom
- Features: Yes
Bathroom 1
- Features: Bathroom - Full, Closet - Linen, Flooring - Stone/Ceramic Tile, Jacuzzi / Whirlpool Soaking Tub
- Level: First
- Area: 104.13
- Dimensions: 11.7 x 8.9
Bathroom 2
- Features: Bathroom - 3/4, Flooring - Stone/Ceramic Tile, Pedestal Sink
- Level: First
- Area: 31.5
- Dimensions: 6.3 x 5
Bathroom 3
- Features: Bathroom - Half, Remodeled
- Level: Basement
- Area: 20.96
- Dimensions: 5.1 x 4.11
Dining room
- Features: Slider
- Level: First
- Area: 141.57
- Dimensions: 12.1 x 11.7
Family room
- Features: Skylight, Cathedral Ceiling(s), Ceiling Fan(s), Flooring - Hardwood, French Doors
- Level: First
- Area: 401.36
- Dimensions: 23.2 x 17.3
Kitchen
- Features: Skylight, Countertops - Stone/Granite/Solid, Countertops - Upgraded, Recessed Lighting, Remodeled, Stainless Steel Appliances, Peninsula, Pocket Door
- Level: First
- Area: 210.6
- Dimensions: 18 x 11.7
Living room
- Features: Cathedral Ceiling(s), Beamed Ceilings, Flooring - Wall to Wall Carpet, French Doors, Recessed Lighting
- Level: First
- Area: 348
- Dimensions: 23.2 x 15
Heating
- Forced Air, Electric Baseboard, Oil
Cooling
- Central Air
Appliances
- Included: Water Heater, Range, Dishwasher, Disposal, Microwave, Refrigerator, Washer, Dryer, Range Hood
- Laundry: Laundry Closet, Exterior Access, Sink, In Basement
Features
- Closet, Walk-In Closet(s), Cedar Closet(s), Bonus Room, Foyer, Center Hall
- Flooring: Flooring - Wall to Wall Carpet
- Doors: Insulated Doors, French Doors
- Windows: Insulated Windows
- Basement: Finished,Walk-Out Access,Interior Entry,Garage Access
- Number of fireplaces: 1
- Fireplace features: Living Room
Interior area
- Total structure area: 3,384
- Total interior livable area: 3,384 sqft
- Finished area above ground: 2,142
- Finished area below ground: 1,242
Property
Parking
- Total spaces: 12
- Parking features: Attached, Under, Heated Garage, Paved Drive, Off Street, Paved
- Attached garage spaces: 2
- Uncovered spaces: 10
Features
- Patio & porch: Deck
- Exterior features: Deck, Pool - Inground, Rain Gutters, Sprinkler System, Fenced Yard
- Has private pool: Yes
- Pool features: In Ground
- Fencing: Fenced/Enclosed,Fenced
Lot
- Size: 0.74 Acres
- Features: Level
Details
- Foundation area: 2970
- Parcel number: M:0325 B:0016 L:0000,1583156
- Zoning: RR
Construction
Type & style
- Home type: SingleFamily
- Architectural style: Contemporary
- Property subtype: Single Family Residence
Materials
- Frame
- Foundation: Concrete Perimeter
- Roof: Shingle
Condition
- Year built: 1973
Utilities & green energy
- Electric: Circuit Breakers, 200+ Amp Service
- Sewer: Public Sewer
- Water: Public
Green energy
- Energy generation: Solar
Community & HOA
Community
- Features: Shopping, Park, Golf, Conservation Area, Highway Access, Private School, Public School, T-Station
- Security: Security System
HOA
- Has HOA: No
Location
- Region: Leominster
Financial & listing details
- Price per square foot: $214/sqft
- Tax assessed value: $528,800
- Annual tax amount: $7,673
- Date on market: 1/23/2026
- Exclusions: Wall Mounted Tvs And Seller's Personal Property Not Listed In The Disclosure.
Price history
| Date | Event | Price |
|---|---|---|
| 3/7/2025 | Sold | $725,000+1.4%$214/sqft |
Source: MLS PIN #73331375 Report a problem | ||
| 2/1/2025 | Listed for sale | $715,000+115%$211/sqft |
Source: MLS PIN #73331375 Report a problem | ||
| 4/3/2013 | Sold | $332,500$98/sqft |
Source: Public Record Report a problem | ||
| 1/18/2013 | Listed for sale | $332,500-3.6%$98/sqft |
Source: Coldwell Banker Residential Brokerage - Leominster #71473196 Report a problem | ||
| 12/5/2012 | Listing removed | $344,900$102/sqft |
Source: Exit New Options Real Estate #71396522 Report a problem | ||
| 10/5/2012 | Listed for sale | $344,900$102/sqft |
Source: Exit New Options Real Estate #71396522 Report a problem | ||
| 10/4/2012 | Pending sale | $344,900$102/sqft |
Source: Exit New Options Real Estate #71396522 Report a problem | ||
| 9/20/2012 | Price change | $344,900-2.8%$102/sqft |
Source: Exit New Options Real Estate #71396522 Report a problem | ||
| 6/14/2012 | Listed for sale | $354,900$105/sqft |
Source: Exit New Options Real Estate #71396522 Report a problem | ||
Public tax history
| Year | Property taxes | Tax assessment |
|---|---|---|
| 2025 | $8,178 +6.6% | $582,900 +10.2% |
| 2024 | $7,673 +1.9% | $528,800 +9.1% |
| 2023 | $7,532 +4.7% | $484,700 +11.6% |
| 2022 | $7,194 -6.5% | $434,400 +2.4% |
| 2021 | $7,694 +3.5% | $424,400 +2.7% |
| 2020 | $7,433 +2.5% | $413,400 +5.6% |
| 2019 | $7,255 +4.1% | $391,300 +8.5% |
| 2018 | $6,968 +4.7% | $360,500 +6.9% |
| 2017 | $6,655 +0.8% | $337,300 |
| 2016 | $6,604 +4% | $337,300 +3.2% |
| 2015 | $6,353 +6.8% | $326,800 +3.8% |
| 2014 | $5,948 +2.6% | $314,900 -2.4% |
| 2013 | $5,796 +6.1% | $322,700 -1.2% |
| 2012 | $5,462 +5.6% | $326,700 -2.7% |
| 2011 | $5,173 +11.8% | $335,700 +0.2% |
| 2010 | $4,628 +9.4% | $334,900 -4.7% |
| 2009 | $4,229 -4.6% | $351,500 -10.8% |
| 2008 | $4,434 +3.6% | $394,100 +0.2% |
| 2007 | $4,280 +4.7% | $393,400 +3.9% |
| 2006 | $4,087 +0.5% | $378,800 +9.6% |
| 2005 | $4,065 -1.2% | $345,700 +6.4% |
| 2004 | $4,115 +22.6% | $325,000 +25.9% |
| 2003 | $3,357 +3.6% | $258,200 +12.2% |
| 2002 | $3,241 +13.6% | $230,200 +40% |
| 1995 | $2,854 | $164,400 |
Find assessor info on the county website
Neighborhood: 01453
Nearby homes
- $759,2003 bd4 ba3.2k sqft80 Scenic Dr, Leominster, MA 01453Off Market
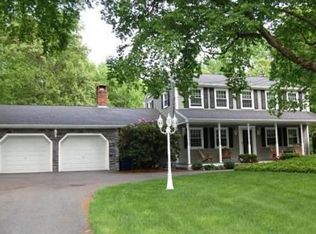
- $678,7004 bd3 ba3.3k sqft58 Scenic Dr, Leominster, MA 01453Off Market
- $684,5003 bd3 ba2.3k sqft63 Scenic Dr, Leominster, MA 01453Off Market
- $732,3003 bd3 ba2k sqft71 Scenic Dr, Leominster, MA 01453Off Market
- $617,3004 bd3 ba2.7k sqft44 Scenic Dr, Leominster, MA 01453Off Market
- $635,2004 bd2 ba2.1k sqft92 Scenic Dr, Leominster, MA 01453Off Market
- $610,7004 bd2 ba1.9k sqft87 Scenic Dr, Leominster, MA 01453Off Market
- $690,0004 bd3 ba2k sqft45 Scenic Dr, Leominster, MA 01453Off Market
Nearby schools
GreatSchools rating
- 6/10Johnny Appleseed Elementary SchoolGrades: K-5Distance: 1.6 mi
- 6/10Sky View Middle SchoolGrades: 6-8Distance: 0.8 mi
- 5/10Leominster Senior High SchoolGrades: 9-12Distance: 2.6 mi
Schools provided by the listing agent
- Elementary: J.A.
- Middle: Skyview
- High: Lhs
Source: MLS PIN. This data may not be complete. We recommend contacting the local school district to confirm school assignments for this home.
Get a cash offer in 3 minutes
Find out how much your home could sell for in as little as 3 minutes with a no-obligation cash offer.
Estimated market value
$747,800
Get a cash offer in 3 minutes
Find out how much your home could sell for in as little as 3 minutes with a no-obligation cash offer.
Estimated market value
$747,800
- Massachusetts
- Worcester County
- Leominster
- 01453
- 68 Scenic Dr
Nearby cities
Nearby zip codes
Other Leominster Topics
