**5/26 Open House Cancelled.** Welcome home to 68 Scotts Ford Lane! Prominently situated on over one acre, this 5BR/4.5BA stately home is bound to impress! Quietly and conveniently located in the Battleground Estates of Celebrate Virginia, a short skip from the Rappahannock River and Lake Mooney, this impressive home generously offers nearly 5,400 square feet of finished living space on three levels. The two-story foyer welcomes you into a most thoughtful floor plan including an ample home office area, an open concept space combining a spacious eat-in kitchen, sun room backing to trees, and a large den with fireplace. A formal dining room, living room, and powder room also compliment the main level. Upstairs, the expansive landing is a perfect spot for an extra playroom or quiet space to relax. On this level, four bedrooms and three full bathrooms, including the amazing primary suite along with another en suite, give everyone their own space and comfort. In the fully finished basement, a home gym space awaits along with a recreation room that will meet any and all needs. Another bedroom and full bathroom offer additional flexibility in this lower level with a walkout to the large backyard. This home offers so much to the next owners and we hope you'll schedule your own private showing to take it all in for yourself! Expected on market by 5/17/24.
Sold for $724,900
$724,900
68 Scotts Ford Ln, Fredericksburg, VA 22406
5beds
5,380sqft
Single Family Residence
Built in 2009
1.04 Acres Lot
$797,300 Zestimate®
$135/sqft
$4,539 Estimated rent
Home value
$797,300
$757,000 - $837,000
$4,539/mo
Zestimate® history
Owner options
List your home for rent
$4,539/mo
Rent Zestimate®
Find your next renter with Zillow Rental Manager. Plus, with online applications, you can quickly screen prospective tenants – for free.
$4,539/mo
Rent Zestimate®
Refinance and save
$4,476/mo
Est. payment
Refinancing to a lower rate could help reduce your monthly payments and save thousands over the life of the loan.
$4,476/mo
Est. payment
Explore your selling options
Work with a Zillow partner agent
Leverage their expertise and Zillow's premium Showcase listings to get your home seen by more buyers.
Get startedList with your own agent
Get your home in front of millions of buyers by listing it on Zillow.
Learn how to do itSell it yourself
Take full control of how buyers see your home on Zillow by listing For Sale by Owner (FSBO).
List your homeWhat's special
Zillow last checked:
Listing updated:
Listed by:
Clay Murray 540-798-7713,
Pathway Realty, Inc.
Bought with:
Ayesha Bhuller, 0225210084
Samson Properties
Source: Bright MLS,MLS#: VAST2028982
Facts & features
Interior
Bedrooms & bathrooms
- Bedrooms: 5
- Bathrooms: 5
- Full bathrooms: 4
- 1/2 bathrooms: 1
- Main level bathrooms: 1
Rooms
- Room types: Living Room, Dining Room, Primary Bedroom, Bedroom 2, Bedroom 3, Bedroom 4, Bedroom 5, Kitchen, Game Room, Family Room, Den, Foyer, Breakfast Room, Laundry, Other
Basement
- Area: 1876
Heating
- Heat Pump, Forced Air, Propane
Cooling
- Central Air, Ceiling Fan(s), Heat Pump, Electric
Appliances
- Included: Cooktop, Dishwasher, Disposal, Exhaust Fan, Ice Maker, Double Oven, Oven, Refrigerator, Dryer, Washer, Water Heater
- Laundry: Laundry Room
Features
- Breakfast Area, Family Room Off Kitchen, Kitchen Island, Kitchen - Table Space, Dining Area, Primary Bath(s), Chair Railings, Crown Molding, Upgraded Countertops, Open Floorplan, 2 Story Ceilings
- Flooring: Wood
- Windows: Window Treatments
- Basement: Rear Entrance,Sump Pump,Full,Finished,Walk-Out Access
- Number of fireplaces: 1
- Fireplace features: Gas/Propane
Interior area
- Total structure area: 5,644
- Total interior livable area: 5,380 sqft
- Finished area above ground: 3,768
- Finished area below ground: 1,612
Property
Parking
- Total spaces: 2
- Parking features: Garage Faces Side, Attached
- Attached garage spaces: 2
Accessibility
- Accessibility features: None
Features
- Levels: Three
- Stories: 3
- Patio & porch: Deck
- Pool features: None
Lot
- Size: 1.04 Acres
Details
- Additional structures: Above Grade, Below Grade
- Parcel number: 44W 21 46
- Zoning: RBC
- Special conditions: Standard
Construction
Type & style
- Home type: SingleFamily
- Architectural style: Traditional
- Property subtype: Single Family Residence
Materials
- Stone, Vinyl Siding
- Foundation: Concrete Perimeter
- Roof: Architectural Shingle
Condition
- New construction: No
- Year built: 2009
Utilities & green energy
- Sewer: Public Sewer
- Water: Public
Community & HOA
Community
- Subdivision: Battleground Estates
HOA
- Has HOA: Yes
- HOA fee: $85 monthly
Location
- Region: Fredericksburg
Financial & listing details
- Price per square foot: $135/sqft
- Tax assessed value: $619,300
- Annual tax amount: $5,264
- Date on market: 5/17/2024
- Listing agreement: Exclusive Right To Sell
- Ownership: Fee Simple
Price history
| Date | Event | Price |
|---|---|---|
| 7/15/2024 | Sold | $724,900$135/sqft |
Source:  Bright MLS #VAST2028982 Report a problem Bright MLS #VAST2028982 Report a problem | ||
| 5/27/2024 | Pending sale | $724,900$135/sqft |
Source: Bright MLS #VAST2028982 Report a problem | ||
| 5/17/2024 | Listed for sale | $724,900+56.9%$135/sqft |
Source: Bright MLS #VAST2028982 Report a problem | ||
| 10/2/2015 | Sold | $462,000-2.7%$86/sqft |
Source: Public Record Report a problem | ||
| 8/12/2015 | Pending sale | $474,900$88/sqft |
Source: Avery-Hess REALTORS #ST8552378 Report a problem | ||
| 7/11/2015 | Price change | $474,900-1%$88/sqft |
Source: Avery-Hess REALTORS #ST8552378 Report a problem | ||
| 6/23/2015 | Price change | $479,900-2%$89/sqft |
Source: Avery-Hess REALTORS #ST8552378 Report a problem | ||
| 5/14/2015 | Price change | $489,900-3.9%$91/sqft |
Source: Avery-Hess REALTORS #ST8552378 Report a problem | ||
| 2/11/2015 | Listed for sale | $509,900-2.9%$95/sqft |
Source: Avery-Hess, Realtors #ST8552378 Report a problem | ||
| 11/8/2014 | Listing removed | $524,900$98/sqft |
Source: Avery-Hess, Realtors #ST8356120 Report a problem | ||
| 9/11/2014 | Price change | $524,900-1.9%$98/sqft |
Source: Avery-Hess, Realtors #ST8356120 Report a problem | ||
| 7/23/2014 | Price change | $534,900-2.7%$99/sqft |
Source: Avery-Hess, Realtors #ST8356120 Report a problem | ||
| 5/23/2014 | Listed for sale | $549,999-4.3%$102/sqft |
Source: Avery-Hess, Realtors #ST8356120 Report a problem | ||
| 9/8/2013 | Listing removed | $574,900$107/sqft |
Source: Avery-Hess, Realtors #ST8091167 Report a problem | ||
| 7/1/2013 | Price change | $574,900-2.5%$107/sqft |
Source: Avery-Hess, Realtors #ST8091167 Report a problem | ||
| 5/26/2013 | Listed for sale | $589,900+31.3%$110/sqft |
Source: Avery-Hess, Realtors #ST8091167 Report a problem | ||
| 8/26/2009 | Sold | $449,210$83/sqft |
Source: Public Record Report a problem | ||
Public tax history
| Year | Property taxes | Tax assessment |
|---|---|---|
| 2025 | $6,490 +3.4% | $702,700 |
| 2024 | $6,279 +13% | $702,700 +13.5% |
| 2023 | $5,558 +5.6% | $619,300 |
| 2022 | $5,264 +9% | $619,300 +24.3% |
| 2021 | $4,832 | $498,100 |
| 2020 | $4,832 -1.2% | $498,100 +2.9% |
| 2019 | $4,889 +2% | $484,100 |
| 2018 | $4,793 +2.1% | $484,100 +2.1% |
| 2017 | $4,694 | $474,100 |
| 2016 | $4,694 | $474,100 -8.9% |
| 2015 | -- | $520,600 |
| 2014 | -- | $520,600 +5.6% |
| 2013 | -- | $493,100 |
| 2012 | -- | $493,100 +11.9% |
| 2011 | -- | $440,800 |
| 2010 | -- | $440,800 -21.1% |
| 2009 | -- | $558,500 +219.1% |
| 2008 | -- | $175,000 +16.7% |
| 2006 | -- | $150,000 |
Find assessor info on the county website
Neighborhood: 22406
Nearby homes
- $898,6004 bd4 ba4.5k sqft56 Scotts Ford Ln, Fredericksburg, VA 22406Off Market
- $935,8005 bd5 ba6.3k sqft74 Scotts Ford Ln, Fredericksburg, VA 22406Off Market
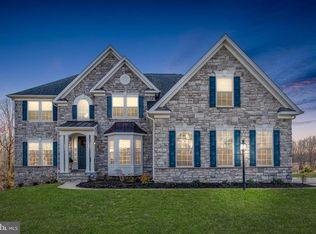
- $850,0005 bd7 ba6k sqft80 Scotts Ford Ln, Fredericksburg, VA 22406For Sale

- $994,7004 bd4 ba4.7k sqft40 Scotts Ford Ln, Fredericksburg, VA 22406Off Market
- $931,0006 bd5 ba6.5k sqft38 Scotts Ford Ln, Fredericksburg, VA 22406Off Market
- $906,5005 bd5 ba6.4k sqft92 Scotts Ford Ln, Fredericksburg, VA 22406Off Market
- $799,5005 bd5 ba4.4k sqft71 Scotts Ford Ln, Fredericksburg, VA 22406Off Market
- $903,5005 bd5 ba6.3k sqft85 Scotts Ford Ln, Fredericksburg, VA 22406Off Market
Nearby schools
GreatSchools rating
- 4/10Rocky Run Elementary SchoolGrades: K-5Distance: 2.2 mi
- 6/10T. Benton Gayle Middle SchoolGrades: 6-8Distance: 3.3 mi
- 4/10Stafford Sr. High SchoolGrades: 9-12Distance: 4.4 mi
Schools provided by the listing agent
- Elementary: Rocky Run
- Middle: T. Benton Gayle
- High: Stafford
- District: Stafford County Public Schools
Source: Bright MLS. This data may not be complete. We recommend contacting the local school district to confirm school assignments for this home.
Get a cash offer in 3 minutes
Find out how much your home could sell for in as little as 3 minutes with a no-obligation cash offer.
Estimated market value
$797,300
Get a cash offer in 3 minutes
Find out how much your home could sell for in as little as 3 minutes with a no-obligation cash offer.
Estimated market value
$797,300
- Virginia
- Stafford County
- Fredericksburg
- 22406
- 68 Scotts Ford Ln
Nearby cities
Nearby neighborhoods
Nearby zip codes
Other Fredericksburg Topics
