Skip main navigation
Pending
  • $375,000

    68 Seavey Street, Westbrook, ME 04092

    3beds
    1,404sqft
    : 
    Loading
    Get pre-qualified
    Single Family Residence
    Built in 1890
    8,276 Square Feet Lot
    $-- Zestimate®
    $267/sqft
    $-- HOA

    What's special

    Oversized two car garageLarge yardWalk-up atticThoughtfully updatedAll-new floorsWell-sized bedroomsFresh paint
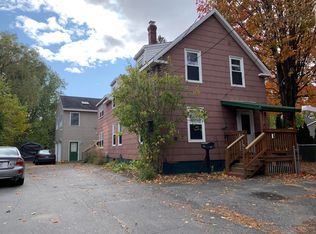
    After 27 years of being loved and lived in by the same family, 68 Seavey St is ready for its next chapter. This classic New Englander, built in 1890 and thoughtfully updated over the years, offers a rare opportunity for turn-key living at an accessible price! Fresh paint and all-new floors set the tone throughout, while the first floor flows naturally from a remodeled kitchen into a dining room, a spacious living room, and a cozy den or first floor office. Upstairs, a generous primary bedroom is complemented by 2 additional well-sized bedrooms. A walk-up attic offers serious storage potential for everything life accumulates. The updates here aren't cosmetic window dressing. They're the kind that matter: remodeled kitchen (2014), new boiler (2018), concrete basement floor (2012), three-quarter bath addition (2019), two-car garage (2019), a new roof (2020), and new floors and paint within the past month. The work has been done, and done right. Out back you are welcomed by a large yard, oversized two car garage, and shed. Conveniently located near downtown Westbrook's amenities, schools, and parks, Seavey Street puts you close to everything while still feeling like a neighborhood worth coming home to. Schedule a showing today before it's too late!
    40 days
    |
    316
    |
    12
    |

    Likely to sell faster than

    Zillow last checked:

    Listing updated:

    Listed by:

    Real Broker

    Source: Maine Listings,MLS#: 1664154MLS Logo

      Facts & features

      Interior

      Bedrooms & bathrooms
      • Bedrooms: 3
      • Bathrooms: 2
      • Full bathrooms: 2
      Bedroom 1
      • Level: Second
      Bedroom 2
      • Level: Second
      Bedroom 3
      • Level: Second
      Den
      • Level: First
      Dining room
      • Level: First
      Kitchen
      • Level: First
      Laundry
      • Level: First
      Living room
      • Level: First
      Heating
      • Forced Air, Hot Water
      Cooling
      • None
      Appliances
      • Included: Dishwasher, Microwave, Electric Range, Refrigerator
      Features
      • Flooring: Laminate, Vinyl, Luxury Vinyl
      • Basement: Interior Entry,Unfinished
      • Has fireplace: No
      Interior area
      • Total structure area: 1,404
      • Total interior livable area: 1,404 sqft
      • Finished area above ground: 1,404
      • Finished area below ground: 0

      Property

      Parking
      • Total spaces: 2
      • Parking features: Paved, 1 - 4 Spaces, Detached
      • Attached garage spaces: 2
      Features
      • Patio & porch: Deck, Porch
      Lot
      • Size: 8,276 Square Feet
      • Features: City Lot, Near Shopping, Near Turnpike/Interstate, Near Town, Level, Open Lot, Sidewalks
      Details
      • Parcel number: WSBRM034L088
      • Zoning: Residentaial

      Construction

      Type & style
      • Home type: SingleFamily
      • Architectural style: New Englander
      • Property subtype: Single Family Residence
      Materials
      • Wood Frame, Other, Vertical Siding
      • Foundation: Stone, Brick/Mortar
      • Roof: Shingle
      Condition
      • Year built: 1890

      Utilities & green energy

      • Electric: Circuit Breakers
      • Sewer: Public Sewer
      • Water: Public

      Community & HOA

      Location
      • Region: Westbrook

      Financial & listing details

      • Price per square foot: $267/sqft
      • Tax assessed value: $222,400
      • Annual tax amount: $3,710
      • Date on market: 5/27/2026
      • Road surface type: Paved

        Estimated market value

        Not available

        Estimated sales range

        Not available

        Not available

        Price history

        DateEventPrice
        6/9/2026Pending sale$375,000$267/sqft
        Source: Maine Listings #1664154 Report a problem
        5/27/2026Listed for sale$375,000-8.5%$267/sqft
        Source: Maine Listings #1664154 Report a problem
        12/29/2025Listing removed$409,900$292/sqft
        Source: Maine Listings #1640386 Report a problem
        10/26/2025Price change$409,900-2.4%$292/sqft
        Source: Maine Listings #1640386 Report a problem
        10/9/2025Listed for sale$419,900+353.9%$299/sqft
        Source: Maine Listings #1640386 Report a problem
        5/1/1999Sold$92,500$66/sqft
        Source: Agent Provided Report a problem

        Public tax history

        YearProperty taxesTax assessment
        2024$3,710 $222,400
        2023$3,710 +10.7%$222,400 +20.1%
        2022$3,352 +1.5%$185,200
        2020$3,302 -0.2%$185,200
        2019$3,308 +8.9%$185,200 +21.6%
        2018$3,038 +5.7%$152,300
        2017$2,875 +2.6%$152,300
        2016$2,802 +2.4%$152,300
        2015$2,735 +4.4%$152,300
        2014$2,620 $152,300
        2013$2,620 -1.1%$152,300
        2012$2,650 $152,300
        2011$2,650 +4.3%$152,300 +0.1%
        2009$2,540 -2.6%$152,100 -10%
        2008$2,608 +27.3%$169,000 +97%
        2006$2,048 $85,800

        Find assessor info on the county website

        Monthly payment

        Est. payment

        Payment breakdown

        Explore the cost of this home by adjusting the details. Changes won't be saved.
        All calculations are estimates and provided by Zillow, Inc. for informational purposes only. Actual amounts may vary.
        HOA fees may include property taxes on listings classified as Co-Ops. Contact the listing agent and/or owner for fee details.
        Mortgage interest rates are dependent on a number of factors, including credit score, down payment, and repayment length. Interest rate data provided by Zillow Group Marketplace, Inc. as of 1/1/1970 from various mortgage lenders with which we have lead or other similar arrangements; the Estimated Payment is an average of those rates.
        See how much you could borrow to make a competitive offer.

        Climate risks

        Neighborhood: 04092

        Getting around

        56 / 100
        Somewhat Walkable
        28 / 100
        Some Transit
        71 / 100
        Very Bikeable

        Nearby schools

        GreatSchools rating

        A local agent can set up tours, give advice and negotiate with sellers.

        Browse local experts

        Similar homes

        Skip to the end of the carouselSkip to the beginning of the carousel