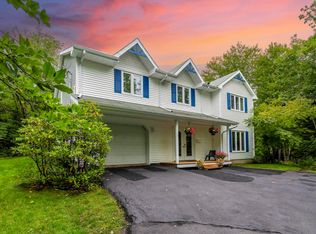
Welcome to 68 Seth Aaron Drive in coveted Kingswood! This 2-story salt box charmer is located on over an acre of private, treed land on a quiet cul-du-sac, offering a beautiful forest like setting with plenty of room for families and pets to enjoy, plus space to build a dream garage. This home offers 4 bedrooms and 3.5 baths with lots of updates! Enter the sunny foyer and you have the living room to your left, and dining room to your right. Tucked at the back with a view of the backyard is the kitchen, offering the perfect opportunity to renovate and make it your own. A newer deck with stairs to the yard (and epic tree house!), plus brand-new fresh paint completes the main level. Upstairs are 3 generous bedrooms and fully renovated (2022) ensuite bath and main bath. The finished lower level offers a fantastic rec room, bright 4th bedroom newly added (2022). There is also another full bath (2022) perfect for guests, and laundry room. This home has a DUCTED heat pump to keep your temperatures perfect all year round and the convenience of city water as well. Major updates include NEW septic field (2023) and upgraded tank, roof is 2021, HRV 2022, and those renovated bathrooms! All in the heart of Kingswood family-friendly Kingswood, within walking distance of well-regarded Kingswood Elementary, offering both English and Early French Immersion programs. Playgrounds, trails and everyday amenities are all nearby. A wonderful combination of privacy, space and neighbourhood living, don’t miss this one!
For sale
C$699,000
68 Seth Aaron Dr, Halifax, NS B4B 1T1
4beds
2,092sqft
Single Family Residence
Built in 1998
1.16 Acres Lot
$-- Zestimate®
C$334/sqft
C$-- HOA
What's special
Beautiful forest like settingSunny foyerDining roomEpic tree houseBrand-new fresh paintLaundry roomDucted heat pump
- 2 days |
- 38 |
- 0 |
Zillow last checked:
Listing updated:
Listed by:
Heidi Rhyno,
Royal LePage Atlantic Brokerage
Source: NSAR,MLS®#: 202621070 Originating MLS®#: Nova Scotia Association of REALTORS®
Originating MLS®#: Nova Scotia Association of REALTORS®Facts & features
Interior
Bedrooms & bathrooms
- Bedrooms: 4
- Bathrooms: 4
- Full bathrooms: 3
- 1/2 bathrooms: 1
- Main level bathrooms: 1
Bedroom
- Level: Second
- Area: 98.28
- Dimensions: 10.8 x 9.1
Bedroom 1
- Level: Second
- Area: 122.08
- Dimensions: 10.9 x 11.2
Bedroom 2
- Level: Basement
- Area: 119
- Dimensions: 14 x 8.5
Bathroom
- Level: Main
- Area: 13.65
- Dimensions: 6.5 x 2.1
Bathroom 1
- Level: Second
- Area: 40.07
- Dimensions: 4.77 x 8.4
Bathroom 2
- Level: Second
- Area: 35.76
- Dimensions: 8.7 x 4.11
Bathroom 3
- Level: Basement
- Area: 52.02
- Dimensions: 10.2 x 5.1
Dining room
- Level: Main
- Area: 104.03
- Dimensions: 10.3 x 10.1
Kitchen
- Level: Main
- Area: 85.54
- Dimensions: 9.1 x 9.4
Living room
- Level: Main
- Area: 142.9
- Dimensions: 13.11 x 10.9
Office
- Level: Main
- Area: 99.19
- Dimensions: 9.1 x 10.9
Heating
- Forced Air, Furnace, Heat Pump
Appliances
- Included: Stove, Dishwasher, Dryer, Washer, Freezer, Refrigerator
Features
- High Speed Internet
- Flooring: Carpet, Hardwood, Tile
- Basement: Finished
Interior area
- Total structure area: 2,092
- Total interior livable area: 2,092 sqft
- Finished area above ground: 1,392
Video & virtual tour
Property
Parking
- Parking features: No Garage, Gravel, Multiple Driveways
- Has uncovered spaces: Yes
- Details: Parking Details(Gravel Driveway)
Features
- Levels: 2 Storey
- Stories: 2
Lot
- Size: 1.16 Acres
- Features: Landscaped, Rolling Slope, Wooded, 1 to 2.99 Acres, Near Public Transit
Details
- Additional structures: Shed(s)
- Parcel number: 40821605
- Zoning: R1
- Other equipment: Heat Pumps Rented
Construction
Type & style
- Home type: SingleFamily
- Property subtype: Single Family Residence
Materials
- Vinyl Siding
- Roof: Asphalt
Condition
- New construction: No
- Year built: 1998
Utilities & green energy
- Gas: Oil
- Sewer: Septic Tank
- Water: Municipal
- Utilities for property: Cable Connected, Electricity Connected, Phone Connected, Electric
Community & HOA
Community
- Features: Park, Playground, Recreation Center, School Bus Service, Shopping, Place of Worship
Location
- Region: Halifax
Financial & listing details
- Price per square foot: C$334/sqft
- Price range: C$699K - C$699K
- Date on market: 8/20/2026
- Inclusions: Appliances And Window Coverings
- Ownership: Freehold
- Electric utility on property: Yes
Price history
| Date | Event | Price |
|---|---|---|
| 8/20/2026 | Listed for sale | C$699,000C$334/sqft |
Source:  NSAR #202621070 Report a problem NSAR #202621070 Report a problem | ||
Public tax history
Tax history is unavailable.
Climate risks
Neighborhood: B4B
Nearby schools
GreatSchools rating
No schools nearby
We couldn't find any schools near this home.
Schools provided by the listing agent
- Elementary: Kingswood Elementary School
- Middle: Madeline Symonds Middle School
- High: Charles P Allen High School
Source: NSAR. This data may not be complete. We recommend contacting the local school district to confirm school assignments for this home.
- C$291,3003 bd3 ba1.8k sqft68 Seth Aaron Dr, Hammonds Plains, NS B4B1T1Off Market
- C$372,2003 bd3 ba2.2k sqft72 Seth Aaron Dr, Hammonds Plains, NS B4B1T1Off Market
- C$370,3004 bd3 ba2.1k sqft64 Seth Aaron Dr, Hammonds Plains, NS B4B1T1Off Market
- C$299,1003 bd3 ba1.6k sqft65 Seth Aaron Dr, Hammonds Plains, NS B4B1T1Off Market
- C$338,3003 bd3 ba1.7k sqft69 Seth Aaron Dr, Hammonds Plains, NS B4B1T1Off Market
- C$375,1003 bd2 ba2.5k sqft76 Seth Aaron Dr, Hammonds Plains, NS B4B1T1Off Market
- C$312,700-- bd2 ba1.8k sqft46 Saint George Blvd, Hammonds Plains, NS B4B1K7Off Market
- C$346,6004 bd3 ba2.2k sqft73 Seth Aaron Dr, Hammonds Plains, NS B4B1T1Off Market
Similar homes
- C$655,0004 bd2 ba2.4k sqft5 Lisa Ct, Halifax, NS B4B 1K4For Sale
 MLS ID #202619309, YU LIU, Royal LePage Atlantic Brokerage. NSAR
 - C$689,9004 bd4 ba2.5k sqft42 Lasalle Ct W, Bedford, NS B4B 0H8For Sale
 MLS ID #202621159, Siba Saoud, RE/MAX Nova Brokerage. NSAR
 - C$699,9004 bd3 ba2.5k sqft126 Millrun Cres, Bedford, NS B4A 1H7For Sale
 MLS ID #202620943, Denis Dommer, RE/MAX Nova (Halifax) Brokerage. NSAR
 - C$698,9004 bd4 ba2.5k sqft127 Royal Dornoch Dr, Hammonds Plains, NS B4B 1X4For Sale
 MLS ID #202611215, Don Ranni, Royal LePage Atlantic Brokerage. NSAR
 - C$669,0004 bd2 ba2.4k sqft107 Waterstone Run, Halifax, NS B4B 1X5For SaleMLS ID #202616231, Ryan Matthews, Press Realty Inc. Brokerage. NSAR
- C$699,9004 bd4 ba2.5k sqft980 White Hills Run, Halifax, NS B4B 1V4For SaleMLS ID #202614575, Geri Barrington, Royal LePage Atlantic Brokerage. NSAR
- C$699,9003 bd4 ba2.1k sqft170 Puncheon Way #Pun-68b, Bedford, NS B4B 2L1New ConstructionMLS ID #202618814, Jacqui Rostek Holder, Royal LePage Atlantic Brokerage. NSAR
- C$639,9005 bd2 ba2k sqft196 Saint George Blvd, Hammonds Plains, NS B4B 1K7For SaleMLS ID #202618720, Chauntelle McMullin, Exit Real Estate Professionals Brokerage. NSAR
- C$717,5004 bd4 ba2.6k sqft579 Waterstone Run, Halifax, NS B4B 1X6For SaleMLS ID #202617036, Michael Bebee, Royal LePage Atlantic Brokerage. NSAR
- C$704,9004 bd3 ba1.9k sqft198 Tattenham Cres, Hammonds Plains, NS B4B 1V2For SaleMLS ID #202616101, Mary Laing, Red Door Realty Brokerage. NSAR
- C$689,9003 bd4 ba2.1k sqft156 Puncheon Way #Pun67b, West Bedford, NS B4B 2L1New ConstructionMLS ID #202615964, Amanee Mousavi, Royal LePage Atlantic Brokerage. NSAR
- C$699,9003 bd4 ba2.1k sqft162 Puncheon Way #Pun067e, West Bedford, NS B4B 2L1New ConstructionMLS ID #202612058, Amanee Mousavi, Royal LePage Atlantic Brokerage. NSAR
- C$689,9003 bd4 ba2.1k sqft160 Puncheon Way #Pun067d, West Bedford, NS B4B 2L1New ConstructionMLS ID #202612056, Amanee Mousavi, Royal LePage Atlantic Brokerage. NSAR
- C$699,9003 bd3 ba2.9k sqft1432 Lucasville Rd, Hammonds Plains, NS B4B 1P7For SaleMLS ID #202618085, Angie Bryant, Sotheby's International Realty Canada Brokerage. NSAR
- C$799,9003 bd3 ba2.9k sqft111 Saint George Blvd, Halifax, NS B4B 1K7For SaleMLS ID #202615562, Morgan June Haney, The Agency Real Estate Brokerage Brokerage. NSAR
- C$699,0004 bd4 ba2.2k sqft118 Stephs St #C, Bedford, NS B4B 1H1New ConstructionMLS ID #202613191, Sandra Pike, Royal LePage Atlantic Brokerage. NSAR
- C$789,9004 bd3 ba2.1k sqft579 Everwood Ave Lot 414A, Hammonds Plains, NS B3Z 0J6New ConstructionMLS ID #202618610, Julie Kells, Engel & Volkers Brokerage. NSAR
- C$779,9004 bd4 ba2.6k sqft116 Thompson Run, Hammonds Plains, NS B4B 1T7For SaleMLS ID #202610430, Jerry Murphy, Keller Williams Select Realty Brokerage. NSAR
- C$689,9003 bd2 ba1.7k sqft1909 Hammonds Plains Rd, Hammonds Plains, NS B4B 1P4For SaleMLS ID #202605374, Nousha Saberi, RE/MAX Nova (Halifax) Brokerage. NSAR
- C$650,0004 bd3 ba3k sqft280 Daisywood Dr, Hammonds Plains, NS B4B 0E1For SaleMLS ID #202619064, Sandra Pike, Royal LePage Atlantic Brokerage. NSAR
