Welcome to this exceptional, single-level residence located within the exclusive, gated Siena enclave of Marina Hills in Laguna Niguel. Thoughtfully designed, this 3-bedroom, 2.5 bath home sits on a generously sized lot offering privacy and sweeping hillside views. Owner has taken meticulous care of this home and pride of ownership shines throughout. A serene, Zen-like gated courtyard welcomes you, leading to custom mahogany double doors and an immediate sense of openness as expansive hill views unfold before you. This inviting floor features no interior steps and is enhanced by high ceilings, abundant windows that flood the home with natural light hillside views from most of the rooms and a seamless flow between living spaces. Real, wood floors and tile throughout the home...no carpet. The lovely kitchen is well appointed with granite counters, a stone backsplash and stainless steel appliances including a double oven. Previous owners converted the laundry room into a comfortable and cozy family room complimenting the home’s open concept design. The primary suite is a peaceful retreat highlighted by hillside views and newer French doors opening to the backyard. Gorgeous primary bathroom offers a brand new luxurious, walk-in shower, dual-sink vanity and a spacious walk-in closet with custom built-ins. A secondary bedroom provides flexibility for guests or a home office, while the third, double door bedroom is currently used as a den. The backyard feels like a private resort featuring panoramic, hillside views, a spacious patio ideal for relaxing or entertaining and a lush, tropical wraparound yard perfect for gardening or enjoying the coastal breezes. Other notable features include PEX piping, mostly new windows throughout (all but two), extra long driveway and a well-equipped garage with epoxy flooring, sink, and ample storage. Residents of Siena enjoy exclusive access to a private community pool and spa, along with full use of Marina resort-style amenities... an Olympic-size pool, spa, clubhouse, tennis and pickleball courts, sports fields, beautifully maintained parks and access to Salt Creek Trail leading to Salt Creek Beach. Ideally located near world-class beaches, coastal resorts, Dana Point Harbor, schools, shopping, and dining. This is a truly special opportunity to own a single-level home in one of Laguna Niguel’s most desirable gated communities.
Sold for $2,050,000
Listed by: Re/Max Property Connection • Linda Battisti • Contact: 949-388-8822
Bought with: Compass
$2,050,000
68 Siena, Laguna Niguel, CA 92677
3beds
1,782sqft
Single Family Residence
Built in 1989
9,047 Square Feet Lot
$2,063,100 Zestimate®
$1,150/sqft
$5,854 Estimated rent
Home value
$2,063,100
$1.90M - $2.23M
$5,854/mo
Zestimate® history
Owner options
List your home for rent
$5,854/mo
Rent Zestimate®
Find your next renter with Zillow Rental Manager. Plus, with online applications, you can quickly screen prospective tenants – for free.
$5,854/mo
Rent Zestimate®
Refinance and save
$13,358/mo
Est. payment
Refinancing to a lower rate could help reduce your monthly payments and save thousands over the life of the loan.
$13,358/mo
Est. payment
Explore your selling options
Work with a Zillow partner agent
Leverage their expertise and Zillow's premium Showcase listings to get your home seen by more buyers.
Get startedList with your own agent
Get your home in front of millions of buyers by listing it on Zillow.
Learn how to do itSell it yourself
Take full control of how buyers see your home on Zillow by listing For Sale by Owner (FSBO).
List your homeWhat's special
Panoramic hillside viewsSweeping hillside viewsStone backsplashCustom mahogany double doorsHigh ceilingsSerene zen-like gated courtyardImmediate sense of openness
Zillow last checked:
Listing updated:
Listed by:
Linda Battisti DRE #01900159 949-525-6792,
Re/Max Property Connection
Bought with:
Diana Bzdyk, DRE #02132195
Compass
Source: CRMLS,MLS#: OC26040798 Originating MLS: California Regional MLS
Originating MLS: California Regional MLSFacts & features
Interior
Bedrooms & bathrooms
- Bedrooms: 3
- Bathrooms: 3
- Full bathrooms: 1
- 3/4 bathrooms: 1
- 1/2 bathrooms: 1
- Main level bathrooms: 3
- Main level bedrooms: 3
Rooms
- Room types: Bedroom, Entry/Foyer, Kitchen, Living Room, Primary Bedroom, Other, Dining Room
Primary bedroom
- Features: Main Level Primary
Primary bedroom
- Features: Primary Suite
Bedroom
- Features: All Bedrooms Down
Bedroom
- Features: Bedroom on Main Level
Bathroom
- Features: Bathroom Exhaust Fan, Bathtub, Dual Sinks, Full Bath on Main Level, Granite Counters, Multiple Shower Heads, Stone Counters, Separate Shower, Tub Shower, Upgraded
Kitchen
- Features: Granite Counters, Kitchen/Family Room Combo
Other
- Features: Walk-In Closet(s)
Heating
- Central
Cooling
- Central Air
Appliances
- Included: Double Oven, Dishwasher, Gas Cooktop, Gas Oven, Microwave, Refrigerator, Water Heater
- Laundry: In Garage
Features
- Breakfast Bar, Ceiling Fan(s), Separate/Formal Dining Room, Granite Counters, Open Floorplan, All Bedrooms Down, Bedroom on Main Level, Main Level Primary, Primary Suite, Walk-In Closet(s)
- Flooring: Tile, Wood
- Doors: Double Door Entry
- Windows: Drapes, Skylight(s), Shutters
- Has fireplace: Yes
- Fireplace features: Living Room
- Common walls with other units/homes: 1 Common Wall
Interior area
- Total interior livable area: 1,782 sqft
Property
Parking
- Total spaces: 4
- Parking features: Concrete, Door-Multi, Direct Access, Driveway, Garage Faces Front, Garage
- Attached garage spaces: 2
- Uncovered spaces: 2
Features
- Levels: One
- Stories: 1
- Entry location: 1
- Patio & porch: Patio, Tile, Wrap Around
- Pool features: Community, Heated, In Ground, Association
- Has spa: Yes
- Spa features: Association, Community, Heated, In Ground
- Fencing: Glass,Stucco Wall
- Has view: Yes
- View description: Canyon, Hills
Lot
- Size: 9,047 Square Feet
- Features: Back Yard, Landscaped, Near Park, Sprinkler System
Details
- Parcel number: 65362101
- Special conditions: Trust
Construction
Type & style
- Home type: SingleFamily
- Architectural style: Mediterranean
- Property subtype: Single Family Residence
- Attached to another structure: Yes
Materials
- Stucco
- Foundation: Slab
- Roof: Tile
Condition
- Turnkey
- New construction: No
- Year built: 1989
Utilities & green energy
- Sewer: Public Sewer
- Water: Public
- Utilities for property: Cable Available, Electricity Connected, Natural Gas Connected, Sewer Connected, Water Connected
Community & HOA
Community
- Features: Biking, Curbs, Street Lights, Suburban, Sidewalks, Gated, Park, Pool
- Security: Carbon Monoxide Detector(s), Security Gate, Gated Community, Smoke Detector(s)
- Subdivision: Siena (Mhs)
HOA
- Has HOA: Yes
- Amenities included: Bocce Court, Clubhouse, Outdoor Cooking Area, Other Courts, Barbecue, Playground, Pickleball, Pool, Spa/Hot Tub, Security, Tennis Court(s), Trail(s)
- HOA fee: $335 monthly
- HOA name: Siena
- HOA phone: 714-508-9070
- Second HOA fee: $225 monthly
- Second HOA name: Marina Hills Planned Community Association
- Second HOA phone: 949-372-4019
Location
- Region: Laguna Niguel
Financial & listing details
- Price per square foot: $1,150/sqft
- Tax assessed value: $1,338,620
- Annual tax amount: $13,448
- Date on market: 2/25/2026
- Cumulative days on market: 9 days
- Listing terms: Cash,Conventional,1031 Exchange,Fannie Mae,Freddie Mac,VA Loan
- Road surface type: Paved
Price history
| Date | Event | Price |
|---|---|---|
| 4/3/2026 | Sold | $2,050,000+2.6%$1,150/sqft |
Source:  CRMLS #OC26040798 Report a problem CRMLS #OC26040798 Report a problem | ||
| 3/7/2026 | Pending sale | $1,999,000$1,122/sqft |
Source: CRMLS #OC26040798 Report a problem | ||
| 2/25/2026 | Listed for sale | $1,999,000+66.6%$1,122/sqft |
Source: CRMLS #OC26040798 Report a problem | ||
| 8/8/2018 | Listing removed | $1,200,000$673/sqft |
Source: First Team Estates #LG18188117 Report a problem | ||
| 8/8/2018 | Listed for sale | $1,200,000$673/sqft |
Source: First Team Estates #LG18188117 Report a problem | ||
| 8/6/2018 | Pending sale | $1,200,000$673/sqft |
Source: First Team Estates #LG18188117 Report a problem | ||
| 8/6/2018 | Listed for sale | $1,200,000$673/sqft |
Source: First Team Estates #LG18188117 Report a problem | ||
| 8/5/2018 | Sold | $1,200,000+20%$673/sqft |
Source: Public Record Report a problem | ||
| 8/17/2015 | Sold | $1,000,000-2.7%$561/sqft |
Source: Public Record Report a problem | ||
| 6/19/2015 | Pending sale | $1,028,000$577/sqft |
Source: Surterre Properties #LG15126791 Report a problem | ||
| 6/12/2015 | Listed for sale | $1,028,000+37.1%$577/sqft |
Source: Surterre Properties #LG15126791 Report a problem | ||
| 6/9/2009 | Sold | $750,000-3.8%$421/sqft |
Source: Public Record Report a problem | ||
| 4/12/2009 | Price change | $780,000-0.6%$438/sqft |
Source: Listhub #S566146 Report a problem | ||
| 4/3/2009 | Price change | $785,000-4.2%$441/sqft |
Source: Listhub #S566146 Report a problem | ||
| 3/18/2009 | Price change | $819,000-0.6%$460/sqft |
Source: Listhub #S566146 Report a problem | ||
| 3/14/2009 | Price change | $824,000-1.7%$462/sqft |
Source: Listhub #S566146 Report a problem | ||
| 3/10/2009 | Listed for sale | $838,000-15%$470/sqft |
Source: Listhub #S566146 Report a problem | ||
| 11/17/2008 | Listing removed | $986,000$553/sqft |
Source: Listhub #S498516 Report a problem | ||
| 8/23/2008 | Listed for sale | $986,000+3.9%$553/sqft |
Source: Listhub #S498516 Report a problem | ||
| 7/13/2004 | Sold | $949,000+58.2%$533/sqft |
Source: Public Record Report a problem | ||
| 1/5/2001 | Sold | $600,000$337/sqft |
Source: Public Record Report a problem | ||
Public tax history
| Year | Property taxes | Tax assessment |
|---|---|---|
| 2025 | $13,448 +1.7% | $1,338,620 +2% |
| 2024 | $13,224 +2.2% | $1,312,373 +2% |
| 2023 | $12,943 +2% | $1,286,641 +2% |
| 2022 | $12,695 +2% | $1,261,413 +2% |
| 2021 | $12,449 +1% | $1,236,680 +1% |
| 2020 | $12,324 | $1,224,000 +2% |
| 2019 | $12,324 +2% | $1,200,000 +15.3% |
| 2018 | $12,080 +16.9% | $1,040,400 +2% |
| 2017 | $10,336 | $1,020,000 +2% |
| 2016 | $10,336 +2% | $1,000,000 +105.8% |
| 2015 | $10,138 +112.5% | $485,958 +2% |
| 2014 | $4,770 | $476,439 +0.5% |
| 2013 | -- | $474,286 +2% |
| 2012 | -- | $464,987 +2% |
| 2011 | -- | $455,870 +0.8% |
| 2010 | -- | $452,463 -41.4% |
| 2009 | -- | $772,000 -21.8% |
| 2008 | -- | $987,339 |
| 2007 | -- | $987,339 +2% |
| 2006 | -- | $967,980 +2% |
| 2005 | -- | $949,000 +49.2% |
| 2004 | -- | $635,894 +1.9% |
| 2003 | -- | $624,240 +2% |
| 2002 | -- | $612,000 +37.7% |
| 2001 | $4,527 +13.8% | $444,399 +13.9% |
| 2000 | $3,980 | $390,000 |
Find assessor info on the county website
Neighborhood: 92677
Nearby homes
- $2,788,4003 bd4 ba3k sqft70 Siena, Laguna Niguel, CA 92677Off Market
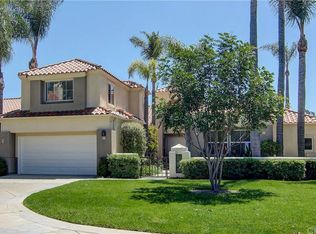
- $1,948,6003 bd3 ba2.2k sqft54 Siena, Laguna Niguel, CA 92677Off Market
- $1,525,0003 bd3 ba1.8k sqft52 Siena, Laguna Niguel, CA 92677Sold

- $1,904,3003 bd3 ba1.8k sqft56 Siena, Laguna Niguel, CA 92677Off Market
- $2,513,7003 bd3 ba2.3k sqft72 Siena, Laguna Niguel, CA 92677Off Market
- $1,823,0003 bd2 ba2k sqft58 Siena, Laguna Niguel, CA 92677Off Market
- $1,954,5003 bd2 ba2.2k sqft50 Siena, Laguna Niguel, CA 92677Off Market
- $1,779,1003 bd2 ba1.7k sqft74 Siena, Laguna Niguel, CA 92677Off Market
Nearby schools
GreatSchools rating
- 10/10George White Elementary SchoolGrades: K-5Distance: 1.1 mi
- 8/10Niguel Hills Middle SchoolGrades: 6-8Distance: 2.4 mi
- 9/10Dana Hills High SchoolGrades: 9-12Distance: 2.3 mi
Get a cash offer in 3 minutes
Find out how much your home could sell for in as little as 3 minutes with a no-obligation cash offer.
Estimated market value
$2,063,100
Get a cash offer in 3 minutes
Find out how much your home could sell for in as little as 3 minutes with a no-obligation cash offer.
Estimated market value
$2,063,100
Nearby cities
Nearby zip codes
Other Laguna Niguel Topics
