Beautifully maintained, eco-friendly home in Gettysburg School District! This thoughtfully designed home features high-end finishes and energy efficient upgrades you are sure to love. The main floor features a bright and open floor plan perfect for entertaining family and friends, gorgeous luxury vinyl plank flooring, a front room perfect for a sitting room or in-home office, a formal dining room with crown molding and a tray ceiling, a dream kitchen with white shaker cabinetry, granite countertops, and a large center island, a bright breakfast room, and a spacious family room with a cozy gas fireplace and french doors the lead to the backyard patio. Upstairs you'll find four generously sized bedrooms and two full bathrooms including a beautiful owner's suite with a walk-in closet and an ensuite bathroom with double sinks and a soaking tub. The lower level is currently unfinished, offering abundant storage and potential to create additional living space tailored to your needs. The home boasts Low-E windows, a ClimateMaster Tranquility Geothermal Heat Pump System with de-super heater and 3 separate thermostats, Rheem Lifetime Leak Warranty 80-gallon water heater, and superior insulated walls and ceilings, all offering peace of mind and energy efficiency for years to come. Outside, enjoy a private, tree-lined backyard and rear patio perfect for outdoor gatherings. All this, just minutes from schools, shopping, dining, Route 15, the Battlefield, Gettysburg College, and all of the amenities Gettysburg has to offer. Don't miss out on this exceptional home. Schedule your private tour today!
Sold for $550,000
Street View
$550,000
68 South Ave, Gettysburg, PA 17325
4beds
3,297sqft
Single Family Residence
Built in 2019
0.49 Acres Lot
$564,700 Zestimate®
$167/sqft
$3,340 Estimated rent
Home value
$564,700
$407,000 - $791,000
$3,340/mo
Zestimate® history
Owner options
List your home for rent
$3,340/mo
Rent Zestimate®
Find your next renter with Zillow Rental Manager. Plus, with online applications, you can quickly screen prospective tenants – for free.
$3,340/mo
Rent Zestimate®
Refinance and save
$3,490/mo
Est. payment
Refinancing to a lower rate could help reduce your monthly payments and save thousands over the life of the loan.
$3,490/mo
Est. payment
Explore your selling options
Work with a Zillow partner agent
Leverage their expertise and Zillow's premium Showcase listings to get your home seen by more buyers.
Get startedList with your own agent
Get your home in front of millions of buyers by listing it on Zillow.
Learn how to do itSell it yourself
Take full control of how buyers see your home on Zillow by listing For Sale by Owner (FSBO).
List your homeWhat's special
High-end finishesPrivate tree-lined backyardSoaking tubDream kitchenRear patioLarge center islandSpacious family room
Zillow last checked:
Listing updated:
Listed by:
David Monsour 717-319-3408,
Keller Williams Keystone Realty,
Listing Team: The David Monsour Group, Co-Listing Team: The David Monsour Group,Co-Listing Agent: Briana Bridges 717-448-7645,
Keller Williams Keystone Realty
Bought with:
Holly McCall McCall Zaminski, RS229118
Iron Valley Real Estate Hanover
Source: Bright MLS,MLS#: PAAD2018718
Facts & features
Interior
Bedrooms & bathrooms
- Bedrooms: 4
- Bathrooms: 3
- Full bathrooms: 2
- 1/2 bathrooms: 1
- Main level bathrooms: 1
Rooms
- Room types: Living Room, Dining Room, Primary Bedroom, Bedroom 2, Bedroom 3, Bedroom 4, Kitchen, Family Room, Foyer, Breakfast Room, Laundry, Bathroom 2, Primary Bathroom, Half Bath
Primary bedroom
- Features: Ceiling Fan(s), Flooring - Carpet, Walk-In Closet(s), Attached Bathroom
- Level: Upper
- Area: 266 Square Feet
- Dimensions: 14 X 19
Bedroom 2
- Features: Ceiling Fan(s), Flooring - Carpet, Walk-In Closet(s)
- Level: Upper
- Area: 156 Square Feet
- Dimensions: 13 X 12
Bedroom 3
- Features: Ceiling Fan(s), Flooring - Carpet
- Level: Upper
- Area: 225 Square Feet
- Dimensions: 15 X 15
Bedroom 4
- Features: Ceiling Fan(s), Flooring - Carpet
- Level: Upper
- Area: 208 Square Feet
- Dimensions: 16 X 13
Primary bathroom
- Features: Double Sink, Soaking Tub, Bathroom - Stall Shower
- Level: Upper
- Area: 112 Square Feet
- Dimensions: 8 X 14
Bathroom 2
- Features: Bathroom - Tub Shower, Double Sink
- Level: Upper
- Area: 63 Square Feet
- Dimensions: 7 X 9
Breakfast room
- Features: Flooring - Luxury Vinyl Plank, Dining Area, Ceiling Fan(s)
- Level: Main
- Area: 196 Square Feet
- Dimensions: 14 X 14
Dining room
- Features: Crown Molding, Formal Dining Room, Flooring - Luxury Vinyl Plank
- Level: Main
- Area: 180 Square Feet
- Dimensions: 15 X 12
Family room
- Features: Fireplace - Gas, Ceiling Fan(s), Flooring - Luxury Vinyl Plank
- Level: Main
- Area: 360 Square Feet
- Dimensions: 18 X 20
Foyer
- Features: Flooring - Luxury Vinyl Plank
- Level: Main
- Area: 91 Square Feet
- Dimensions: 13 X 7
Half bath
- Features: Flooring - Luxury Vinyl Plank
- Level: Main
- Area: 32 Square Feet
- Dimensions: 8 X 4
Kitchen
- Features: Pantry, Eat-in Kitchen, Kitchen - Gas Cooking, Kitchen Island, Granite Counters, Recessed Lighting, Flooring - Luxury Vinyl Plank
- Level: Main
- Area: 285 Square Feet
- Dimensions: 15 X 19
Laundry
- Level: Main
- Area: 108 Square Feet
- Dimensions: 9 X 12
Living room
- Features: Flooring - Luxury Vinyl Plank
- Level: Main
- Area: 225 Square Feet
- Dimensions: 15 X 15
Heating
- Forced Air, Heat Pump, Electric, Geothermal
Cooling
- Central Air, Zoned, Electric
Appliances
- Included: Stainless Steel Appliance(s), Oven/Range - Gas, Energy Efficient Appliances, Electric Water Heater, Water Heater
- Laundry: Main Level, Laundry Room
Features
- Breakfast Area, Ceiling Fan(s), Dining Area, Family Room Off Kitchen, Open Floorplan, Formal/Separate Dining Room, Eat-in Kitchen, Kitchen - Gourmet, Kitchen Island, Primary Bath(s), Recessed Lighting, Pantry, Upgraded Countertops, Walk-In Closet(s), Soaking Tub, Crown Molding
- Flooring: Carpet, Vinyl
- Doors: Insulated
- Windows: Double Pane Windows, Energy Efficient, Low Emissivity Windows
- Basement: Sump Pump,Full,Walk-Out Access,Interior Entry,Space For Rooms,Windows
- Number of fireplaces: 1
- Fireplace features: Gas/Propane, Mantel(s)
Interior area
- Total structure area: 4,809
- Total interior livable area: 3,297 sqft
- Finished area above ground: 3,297
- Finished area below ground: 0
Property
Parking
- Total spaces: 2
- Parking features: Garage Faces Front, Driveway, Attached, Off Street, On Street
- Attached garage spaces: 2
- Has uncovered spaces: Yes
Accessibility
- Accessibility features: None
Features
- Levels: Two
- Stories: 2
- Patio & porch: Porch, Patio
- Exterior features: Lighting
- Pool features: None
- Fencing: Partial,Privacy,Back Yard
Lot
- Size: 0.49 Acres
- Features: Cleared, Backs to Trees, Landscaped
Details
- Additional structures: Above Grade, Below Grade
- Parcel number: 09F110072C000
- Zoning: RESIDENTIAL
- Special conditions: Standard
Construction
Type & style
- Home type: SingleFamily
- Architectural style: Colonial
- Property subtype: Single Family Residence
Materials
- Stick Built, Vinyl Siding
- Foundation: Permanent
- Roof: Architectural Shingle
Condition
- Very Good
- New construction: No
- Year built: 2019
Utilities & green energy
- Electric: 200+ Amp Service
- Sewer: Public Sewer
- Water: Public
Green energy
- Energy efficient items: HVAC, Construction
Community & HOA
Community
- Subdivision: Gettysburg
HOA
- Has HOA: No
Location
- Region: Gettysburg
- Municipality: CUMBERLAND TWP
Financial & listing details
- Price per square foot: $167/sqft
- Tax assessed value: $410,200
- Annual tax amount: $7,654
- Date on market: 7/15/2025
- Listing agreement: Exclusive Right To Sell
- Listing terms: Cash,Conventional,VA Loan
- Inclusions: Oven / Range, Refrigerator, Microwave, Dishwasher, Washer, Dryer, Hot Tub With Equipment
- Ownership: Fee Simple
Price history
| Date | Event | Price |
|---|---|---|
| 8/28/2025 | Sold | $550,000$167/sqft |
Source:  Bright MLS #PAAD2018718 Report a problem Bright MLS #PAAD2018718 Report a problem | ||
| 7/17/2025 | Pending sale | $550,000$167/sqft |
Source: Bright MLS #PAAD2018718 Report a problem | ||
| 7/15/2025 | Listed for sale | $550,000+37.5%$167/sqft |
Source: Bright MLS #PAAD2018718 Report a problem | ||
| 11/25/2019 | Sold | $399,900$121/sqft |
Source: Public Record Report a problem | ||
| 9/3/2019 | Price change | $399,900-2.4%$121/sqft |
Source: Keller Williams Keystone Realty #PAAD107498 Report a problem | ||
| 8/1/2019 | Price change | $409,900-4.7%$124/sqft |
Source: Keller Williams Keystone Realty #PAAD107498 Report a problem | ||
| 6/27/2019 | Listed for sale | $429,900$130/sqft |
Source: Keller Williams Keystone Realty #PAAD107498 Report a problem | ||
Public tax history
| Year | Property taxes | Tax assessment |
|---|---|---|
| 2025 | $7,655 +3.9% | $410,200 |
| 2024 | $7,367 +0.6% | $410,200 |
| 2023 | $7,321 +3.2% | $410,200 |
| 2022 | $7,093 -0.4% | $410,200 |
| 2021 | $7,120 | $410,200 |
| 2020 | $7,120 +173.8% | $410,200 |
| 2019 | $2,600 | -- |
| 2018 | -- | -- |
| 2017 | -- | -- |
Find assessor info on the county website
Neighborhood: 17325
Nearby homes
- $309,8004 bd1 ba1.6k sqft60 South Ave, Gettysburg, PA 17325Off Market
- $442,0004 bd3 ba2.4k sqft73 South Ave, Gettysburg, PA 17325Off Market
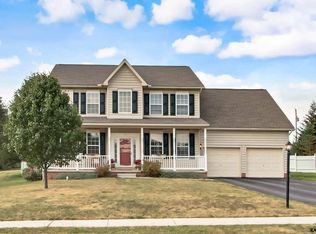
- $220,1003 bd1 ba1.1k sqft6 Meadow Ln, Gettysburg, PA 17325Off Market
- $426,7004 bd2 ba2.2k sqft84 South Ave, Gettysburg, PA 17325Off Market
- $271,7002 bd2 ba2.1k sqft52 South Ave, Gettysburg, PA 17325Off Market
- $235,2002 bd1 ba1.2k sqft16 Meadow Ln, Gettysburg, PA 17325Off Market
- $446,2004 bd3 ba2.3k sqft81 South Ave, Gettysburg, PA 17325Off Market
- $27,4000.34 Acres44 South Ave, Gettysburg, PA 17325Off Market
Nearby schools
GreatSchools rating
- 7/10James Gettys Elementary SchoolGrades: K-5Distance: 1 mi
- 9/10Gettysburg Area Middle SchoolGrades: 6-8Distance: 2.7 mi
- 8/10Gettysburg Area High SchoolGrades: 9-12Distance: 1.2 mi
Schools provided by the listing agent
- Middle: Gettysburg Area
- High: Gettysburg Area
- District: Gettysburg Area
Source: Bright MLS. This data may not be complete. We recommend contacting the local school district to confirm school assignments for this home.


Get pre-qualified for a loan
At Zillow Home Loans, we can pre-qualify you in as little as 5 minutes with no impact to your credit score.An equal housing lender. NMLS #10287.
- Pennsylvania
- Adams County
- Gettysburg
- 17325
- 68 South Ave
Nearby cities
Nearby neighborhoods
Nearby zip codes
Other Gettysburg Topics
